The Crescent, Whitley Bay
6 beds | 1 bath | 2 receptions | £475,000 Having knowledge of the purchase price allows you to calculate the overall expense incurred in acquiring the property. Read our glossary page
- Generously Proportioned Six Bedroom Home
- Sought After Pedestrianised Street
- Two Spacious Reception Rooms
- Newly Fitted Breakfasting Kitchen
- Utility Room & Ground Floor WC
- Stylish Modern Family Bathroom
- Beautiful Character Features
- Integral Garage, Front Garden & Rear Yard
- Walking Distance to Park View and Seafront
- Excellent Local Schools & Transport Links
Material Information
Council Tax A fee submitted to your local authority to cover expenses related to local amenities such as schools, libraries, and waste management. The payment amount is determined based on the property's value. Read our glossary page
Tenure Explains the various forms of property ownership, including freehold, leasehold, and commonhold, and how they determine your rights and responsibilities as a property owner. Read our glossary page :
Trading Places are delighted to offer for sale this generously proportioned six bedroom, purpose-built terraced home, situated on the sought after pedestrianised street of The Crescent in the heart of Whitley Bay. Ideally positioned in one of the area's most desirable coastal locations, the property is just a short stroll from Whitley Bay Seafront and vibrant town centre, with the popular Park View amenities, excellent bus routes and Whitley Bay Metro station all within easy walking distance. The area is also well served by local schools and offers a fantastic selection of independent cafés, restaurants, shops and everyday amenities, making this an excellent opportunity for families seeking a spacious home in a prime coastal location.
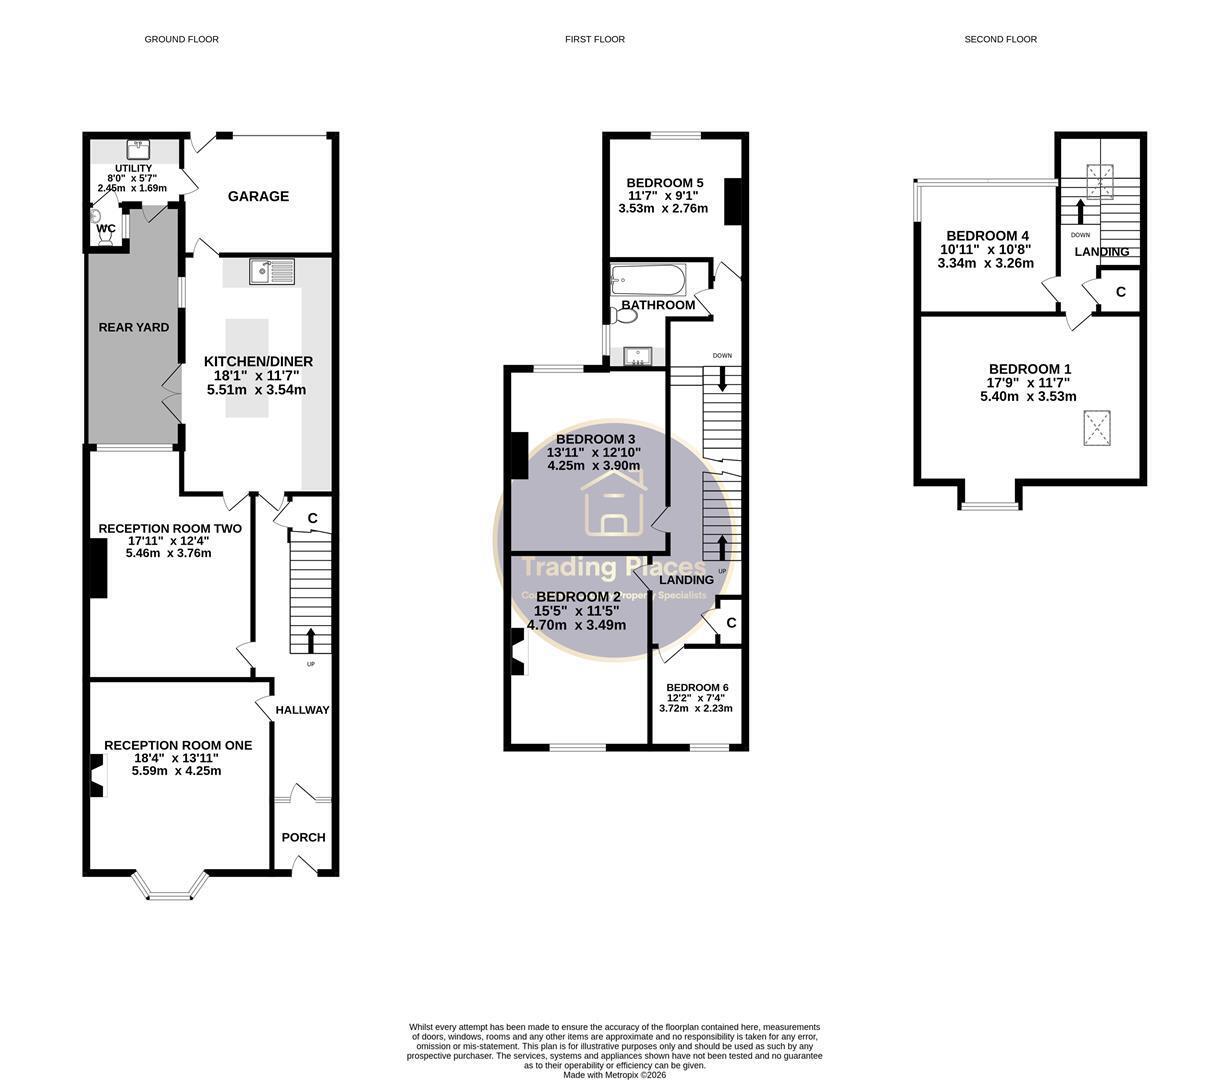
The property offers versatile accommodation arranged over three floors, with gas central heating, double glazing and a wealth of attractive character features including beautiful fireplaces, decorative ceiling coving and ceiling roses. The ground floor briefly comprises an entrance porch leading into a welcoming hallway, a spacious front reception room with bay window, a second rear reception room, newly fitted breakfasting kitchen, separate utility room, WC and integral garage. To the first floor are four bedrooms; two are generous double bedrooms, and a stylish family bathroom. The second floor provides two additional double bedrooms and a useful storage cupboard, offering a total of six bedrooms and plenty of flexibility for modern family living, home working or guest accommodation. Externally, the property benefits from a low maintenance front garden and private rear yard.
Offering an impressive amount of accommodation in a sought after coastal setting, this substantial home represents a rare opportunity and must be viewed to fully appreciate the space and potential on offer. Contact Trading Places on 0191 251 1189 to arrange your viewing. EPC Rating C. Council Tax Band D.
Entrance Porch
Accessed via a hardwood front door with glazed panel above, allowing natural light into the welcoming entrance porch. The porch features attractive decorative tiled flooring, ceiling coving, pendant light and a further timber door with glazed inserts, leading into the impressive hallway.
Hallway
This impressive and spacious hallway features a timber inner door with glazed inserts, allowing natural light to flow through. Doors lead to the principal ground floor rooms, while stairs with period style spindles rise to the first floor. The hallway retains a wealth of period charm, including a dado rail, decorative archway and attractive wall panelling. Further features include a useful under stairs storage cupboard, radiator, two pendant lights and beautifully restored original Victorian flooring, creating a welcoming and characterful entrance to this lovely home.
Reception Room One 5.59 x 4.25 (18'4" x 13'11")
A bright and generously proportioned front facing reception room, retaining a wealth of period charm and character. The room features decorative ceiling coving, a ceiling rose and dado rail, together with a walk in bay window with attractive period panelling to sill height. A stunning original Victorian fireplace provides an impressive focal point, featuring a marble surround, decorative tiled insert and marble hearth. Additional features include a cast iron radiator and original Victorian floorboards, beautifully restored by the current owners, creating a warm and characterful reception space.
Reception Room Two 5.46 x 3.76 (17'10" x 12'4")
A spacious and inviting second reception room, offering a warm and cosy feel with its attractive décor and feature wood burner with brick surround. The room retains plenty of Victorian character, with beautifully restored original flooring, decorative ceiling rose, ceiling coving and picture rail. A uPVC double glazed window overlooks the private rear yard, while a door provides access to the breakfasting kitchen.
Breakfasting Kitchen 5.51 x 3.54 (18'0" x 11'7")
This beautifully presented open-plan breakfasting kitchen offers a stylish and versatile space, ideally suited to modern family living and entertaining. The newly fitted Second Nature kitchen comprises a comprehensive range of solid wood wall, base and drawer units, complemented by matching quartz worktops and upstands, together with a two bowl inset sink and mixer tap. Integrated appliances include a fridge freezer and dishwasher, with space provided for a Range style oven with extractor hood above. A central breakfasting island creates a sociable focal point while providing additional storage and workspace. The room is further enhanced by uPVC double glazed window and patio doors opening onto the private rear yard, a modern wall mounted vertical radiator, LVT flooring, ceiling spotlights and pendant lighting above the island. A door also provides access to the integral garage.
Utility 2.45 x 1.69 (8'0" x 5'6")
The stylish utility room is accessed from the garage and features newly fitted wood cabinetry with matching granite worktops, incorporating a one bowl inset sink, mixer tap and tiled splashback. There is space and plumbing for a washing machine and tumble dryer, with a door providing access to the ground floor WC and the private yard.
Ground Floor WC
The ground floor WC makes practical use of the space and features a double glazed window, low level WC and wash basin.
First Floor Landing
The bright first floor landing features a dado rail, useful storage cupboard, radiator, wall light and pendant lighting, with doors leading to four bedrooms and the family bathroom. Further stairs lead to the second floor.
Bedroom Two 4.70 x 3.49 (15'5" x 11'5")
Bedroom two is a bright and generously proportioned front facing double bedroom, featuring a double glazed window that floods the room with natural light, with a radiator positioned below. The room retains a wealth of character with an attractive decorative feature fireplace, picture rail and ceiling coving, creating a charming and comfortable bedroom.
Bedroom Three 4.25 x 3.90 (13'11" x 12'9")
Bedroom three is a well proportioned, rear facing, double room featuring a uPVC double glazed window, ceiling coving and radiator, creating a warm and comfortable space.
Bedroom Five 3.53 x 2.76 (11'6" x 9'0")
Bedroom five is a rear facing bedroom featuring a uPVC double glazed window, double radiator positioned below sill height and decorative ceiling coving.
Bedroom Six 3.72 x 2.23 (12'2" x 7'3")
Bedroom six is a bright front facing bedroom featuring a uPVC double glazed window with radiator below, and decorative panelling.
Bathroom
The stylish family bathroom features a double glazed window with obscure glass, allowing natural light while maintaining privacy. The suite comprises a tiled bath with shower over and separate telephone style shower attachment, vanity wash basin with storage below and low level WC. The room is finished with tiled flooring and part tiled walls, a large chrome heated towel rail and ceiling spotlights, combining style with practicality.
Second Floor Landing
The second floor landing features a Velux window providing natural light, with doors leading to two double bedrooms and a useful storage cupboard. Further features include a picture rail and central light fitting.
Bedroom One 5.40 x 3.53 (17'8" x 11'6")
Bedroom one is front facing and benefits from a large uPVC double glazed window and Velux window, offering an appealing sense of space and light. A cast iron radiator and attractive wall panelling add warmth and character, creating a comfortable and relaxing bedroom.
Bedroom Four 3.34 x 3.26 (10'11" x 10'8")
Bedroom four is rear facing incorporating a large UPVC window making the space filled with natural light. Also benefits from a central light and radiator.
Garage
The integral garage provides useful additional storage, power and lighting, with an up and over garage door and timber door providing access to the rear lane.
External
To the front of the property is a well maintained, low maintenance garden, with decking, a paved path and mature shrubs, flowers and plants creating excellent kerb appeal. The garden is enclosed by walled and fenced boundaries and benefits from gated access. To the rear is a private yard, conveniently accessed from both the kitchen and utility room.
Read more