St. Marys Avenue, Whitley Bay
4 beds | 3 baths | 2 receptions | £750,000 Having knowledge of the purchase price allows you to calculate the overall expense incurred in acquiring the property. Read our glossary page
- Rare To Market Semi Detached House
- Outstanding Cul-de-Sac Position
- Substantial South Facing Rear Garden
- Open Plan Kitchen Diner/Family Room
- Four Double Bedrooms and Study
- Downstairs Shower Room
- Spacious Utility and Garage
- Versatile Garden Room
- Walking Distance to Whitley Bay Town Centre and Sea Front
- Catchment for Excellent Schooling
Material Information
Council Tax A fee submitted to your local authority to cover expenses related to local amenities such as schools, libraries, and waste management. The payment amount is determined based on the property's value. Read our glossary page
Tenure Explains the various forms of property ownership, including freehold, leasehold, and commonhold, and how they determine your rights and responsibilities as a property owner. Read our glossary page :
Trading Places are delighted to bring to the market this exceptional four bedroom, semi detached family home, ideally positioned on the highly sought after St Mary's Avenue in North Whitley Bay. Rarely does a property of this calibre, set within a quiet cul-de-sac and prime coastal location, become available. Beautifully extended by the current owners, the home offers spacious and versatile accommodation arranged over three floors, seamlessly blending period character with modern family living. Ideally located for local shops, cafés, bars, restaurants and excellent transport links, the property is also within walking distance of the beach and falls within the catchment area for highly regarded schools.
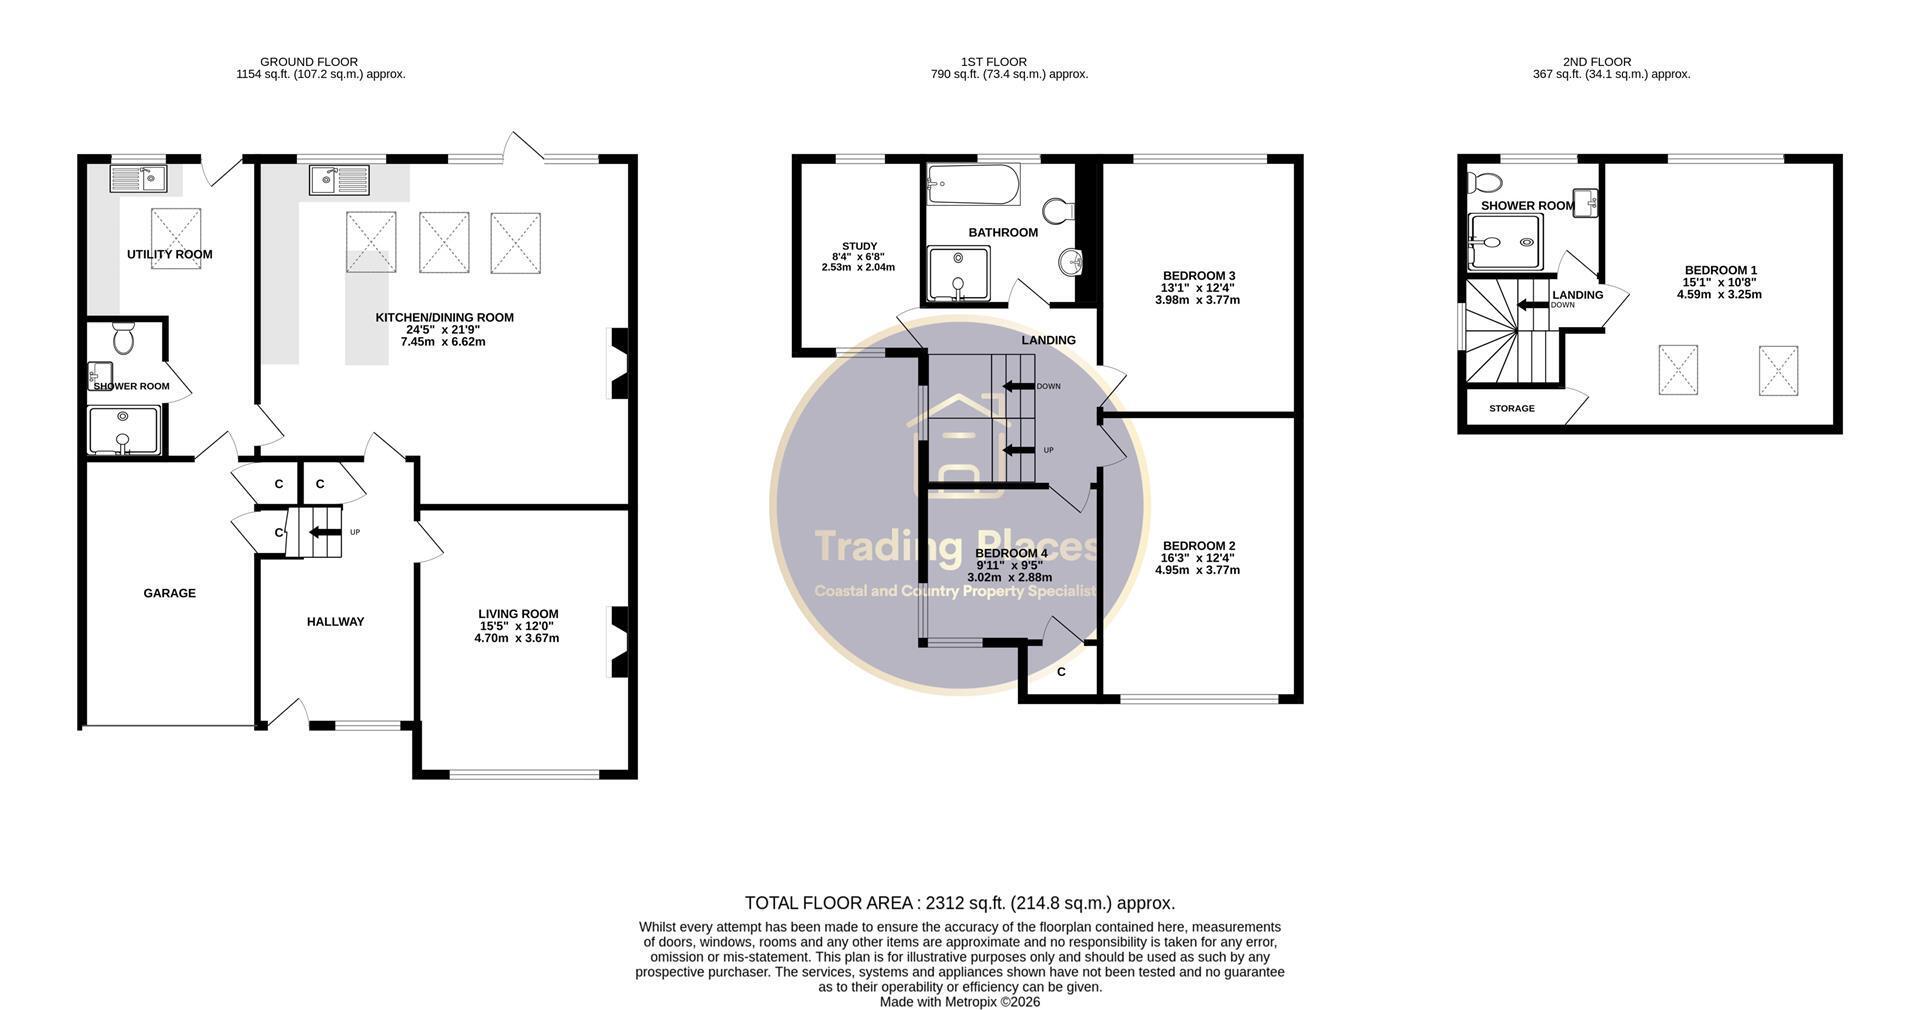
The accommodation briefly comprises a welcoming entrance hallway, living room, impressive open-plan kitchen, dining and family room, utility room and downstairs shower room. To the first floor are three generous double bedrooms, a versatile study and modern family bathroom. The second floor is dedicated to an impressive master bedroom enjoying incredible coastal views, together with a separate shower room.
Externally, the property benefits from a substantial private south-facing rear garden, beautifully maintained and ideal for family life and outdoor entertaining. A driveway provides off street parking to the front, with a garage offering further versatility.
This outstanding home represents a rare opportunity to acquire a beautifully extended family property in one of North Whitley Bay's most desirable coastal locations. Early viewing is highly recommended to appreciate the space, character and versatility on offer. To arrange an appointment, please contact Trading Places on 0191 251 1189. Council Tax Band E. EPC Rating TBC.
Entrance Hallway
A spacious and welcoming entrance hallway, flooded with natural light through the glazed front door and attractive double-glazed window with leaded inserts. Rich in character, the hallway features an impressive oak panelled staircase rising to the first floor, panelled walls and a decorative picture rail. Further benefits include engineered oak flooring, a double radiator and a generous under stairs storage cupboard, with doors leading to the living room and open-plan kitchen/diner and family room.
Living Room 4.70 x 3.67 (15'5" x 12'0")
A beautifully presented, front facing living room with a large UPVC double glazed window with leaded inserts, flooding the space with natural light. A gas fireplace with attractive limestone surround, hearth and insert provides a striking focal point, complemented by ceiling coving, a large double radiator and TV point. Bright, warm and inviting, this is a wonderfully cosy and homely reception room.
Kitchen Diner/Family Room 7.45 x 6.62 (to the longest points) (24'5" x 21'8"
A beautifully presented and versatile open-plan kitchen, dining and family room, creating a superb hub for modern family living and entertaining. The well appointed kitchen is fitted with a range of wall, base and drawer units, complemented by contrasting granite worktops and upstands, together with a one-bowl inset sink and mixer tap. Integrated appliances include a fridge freezer and dishwasher, alongside a built-in oven and built-in microwave/oven, induction hob and extractor hood. The spacious dining area comfortably accommodates a six seater table and flows seamlessly into the adjoining family room, creating a sociable and inviting space for both everyday living and entertaining. A wood burning stove provides a warm and attractive focal point, further enhancing the cosy atmosphere. Additional features include a UPVC double glazed window, double doors opening onto the rear garden, two double radiators, engineered oak flooring and ceiling spotlights. A wonderful, light filled space that truly forms the heart of the home.
Utility
The utility room flows seamlessly from the kitchen/diner and continues the high specification found throughout the property. Fitted with a range of wall and base units, housing the combi boiler, complemented by contrasting granite worktops and upstands, together with a sink and mixer tap, the room combines practicality with style. There is space and plumbing for both a washing machine and tumble dryer. Further features include tiled flooring, ceiling spotlights, an extractor fan and a UPVC double glazed window overlooking the rear garden. A UPVC double glazed door with glazed insert provides direct access to the rear of the property, while doors lead to the shower room and garage.
Downstairs Shower Room
Created by the current owners, this well appointed downstairs shower room provides a practical and stylish addition to the home. The room features a walk-in shower enclosure with tiled walls, a rainfall showerhead and separate handheld telephone style attachment, together with a low-level WC and wash basin. Finished with complementary tiled walls and flooring, this useful space is ideally suited to modern family living.
First Floor Landing
A spacious and bright first floor landing providing access to three generous double bedrooms, a study and the family bathroom. A staircase leads to the second floor master bedroom suite, while an attractive decorative window provides a charming focal point and fills the landing with natural light, creating a welcoming central space.
Bedroom Two 4.95 x 3.77 (16'2" x 12'4")
A well proportioned front facing double bedroom featuring a UPVC double glazed window with attractive leaded panes, allowing the room to benefit from plenty of natural light. Further features include a double radiator and TV point, creating a bright, comfortable and inviting bedroom.
Bedroom Three 3.98 x 3.77 (13'0" x 12'4")
A spacious rear facing double bedroom featuring a UPVC double glazed window with attractive leaded panes, enjoying a pleasant outlook over the substantial rear garden. Further benefiting from a double radiator, this bright and comfortable room provides a peaceful and relaxing space.
Bedroom Four 3.02 x 2.88 (9'10" x 9'5")
Another well appointed front facing bedroom featuring a charming corner UPVC double glazed bay window with attractive leaded panes. The room further benefits from a generous storage cupboard and double radiator, creating a bright, versatile and practical space.
Study 2.53 x 2.04 (8'3" x 6'8")
A versatile and well proportioned space, currently utilised as a study, featuring full height ceilings and double glazed windows to both the front and rear elevations, allowing plenty of natural light. A large radiator completes this practical and adaptable room.
Family Bathroom
A bright and spacious family bathroom featuring a large UPVC double glazed window with obscure glass and attractive leaded panes. The stylish suite comprises a panelled bath with tiled surround, a generous tiled shower enclosure with mains fed shower, enclosed WC and wash basin with useful storage beneath. The room is finished with tiled walls and flooring, a modern heated towel rail and wall mounted vanity mirror.
Second Floor Landing
This thoughtfully designed loft conversion flows seamlessly from the first floor landing, creating a spacious and private sanctuary comprising the master bedroom suite and adjoining shower room. The continuation of the traditional staircase enhances the sense of quality, while a large decorative window floods the area with natural light and provides an attractive focal point.
Master Bedroom 4.59 x 3.25 (15'0" x 10'7")
Added by the current owners, this wonderful and relaxing master bedroom is a bright and airy retreat, featuring large UPVC double glazed windows offering fantastic coastal views. Further benefits include a double radiator, velux windows, and a useful eaves storage, creating a comfortable and tranquil space to unwind.
Shower Room
A generously sized shower room, featuring a large shower enclosure with mains fed shower and full height tiling. The suite also comprises an enclosed WC and vanity wash basin with useful storage beneath. Finished with tiled walls and flooring, ceiling spotlights, an extractor fan and modern heated towel rail, the room is further enhanced by a UPVC double glazed window with obscure glass and attractive leaded panes, allowing plenty of natural light while maintaining privacy.
Garage
Accessed via the front driveway and internally from the utility room, the garage benefits from lighting and power points, providing a highly practical and versatile space for secure parking, storage or potential conversion, subject to the necessary planning permissions and consents.
Front Gardens
To the front, a block paved driveway provides convenient off street parking with a combination of wall and fenced borders adding attractive kerb appeal. The driveway also provides direct access to the garage.
Rear Gardens
Rarely does a plot of this size become available. Beautifully maintained by the current owners, the substantial rear garden is predominantly laid to lawn and complemented by established shrubs, well stocked borders and fenced boundaries. A generous patio area provides the perfect setting for outdoor seating, dining and entertaining. Further enhancing this impressive garden is a separate, secluded seating area towards the rear, offering a peaceful spot to relax and enjoy the surroundings. Beyond this, a versatile storage area is discreetly tucked away behind mature shrubs, making excellent use of the extensive garden space. A truly impressive and versatile outdoor space, ideal for both entertaining and family enjoyment.
Garden Room
This excellent addition provides a versatile space with a variety of potential uses. Currently utilised for storage, it could readily be adapted to suit a range of requirements, subject to the necessary consents. The space benefits from both lighting and power, adding to its practicality and versatility.
Read more