Melbourne Gardens, South Shields
2 beds | 1 bath | 1 reception | £135,000 Having knowledge of the purchase price allows you to calculate the overall expense incurred in acquiring the property. Read our glossary page
- Two Bedroom Terraced Property
- Sought After Residential Location
- Living Room
- Newly Fitted Breakfasting Kitchen
- Utility Space with Storage
- Two Double Bedrooms
- Modern Shower Room
- Driveway Parking
- Rear Garden with Storage
- Close to Excellent Transport Links
Material Information
Council Tax A fee submitted to your local authority to cover expenses related to local amenities such as schools, libraries, and waste management. The payment amount is determined based on the property's value. Read our glossary page
Tenure Explains the various forms of property ownership, including freehold, leasehold, and commonhold, and how they determine your rights and responsibilities as a property owner. Read our glossary page :
Trading Places are delighted to welcome to the market this charming two bedroom terraced property, ideally situated in the sought after residential location of Melbourne Gardens, South Shields. Offering modern accommodation throughout, this property is perfectly suited to a variety of buyers seeking a home in a desirable location.
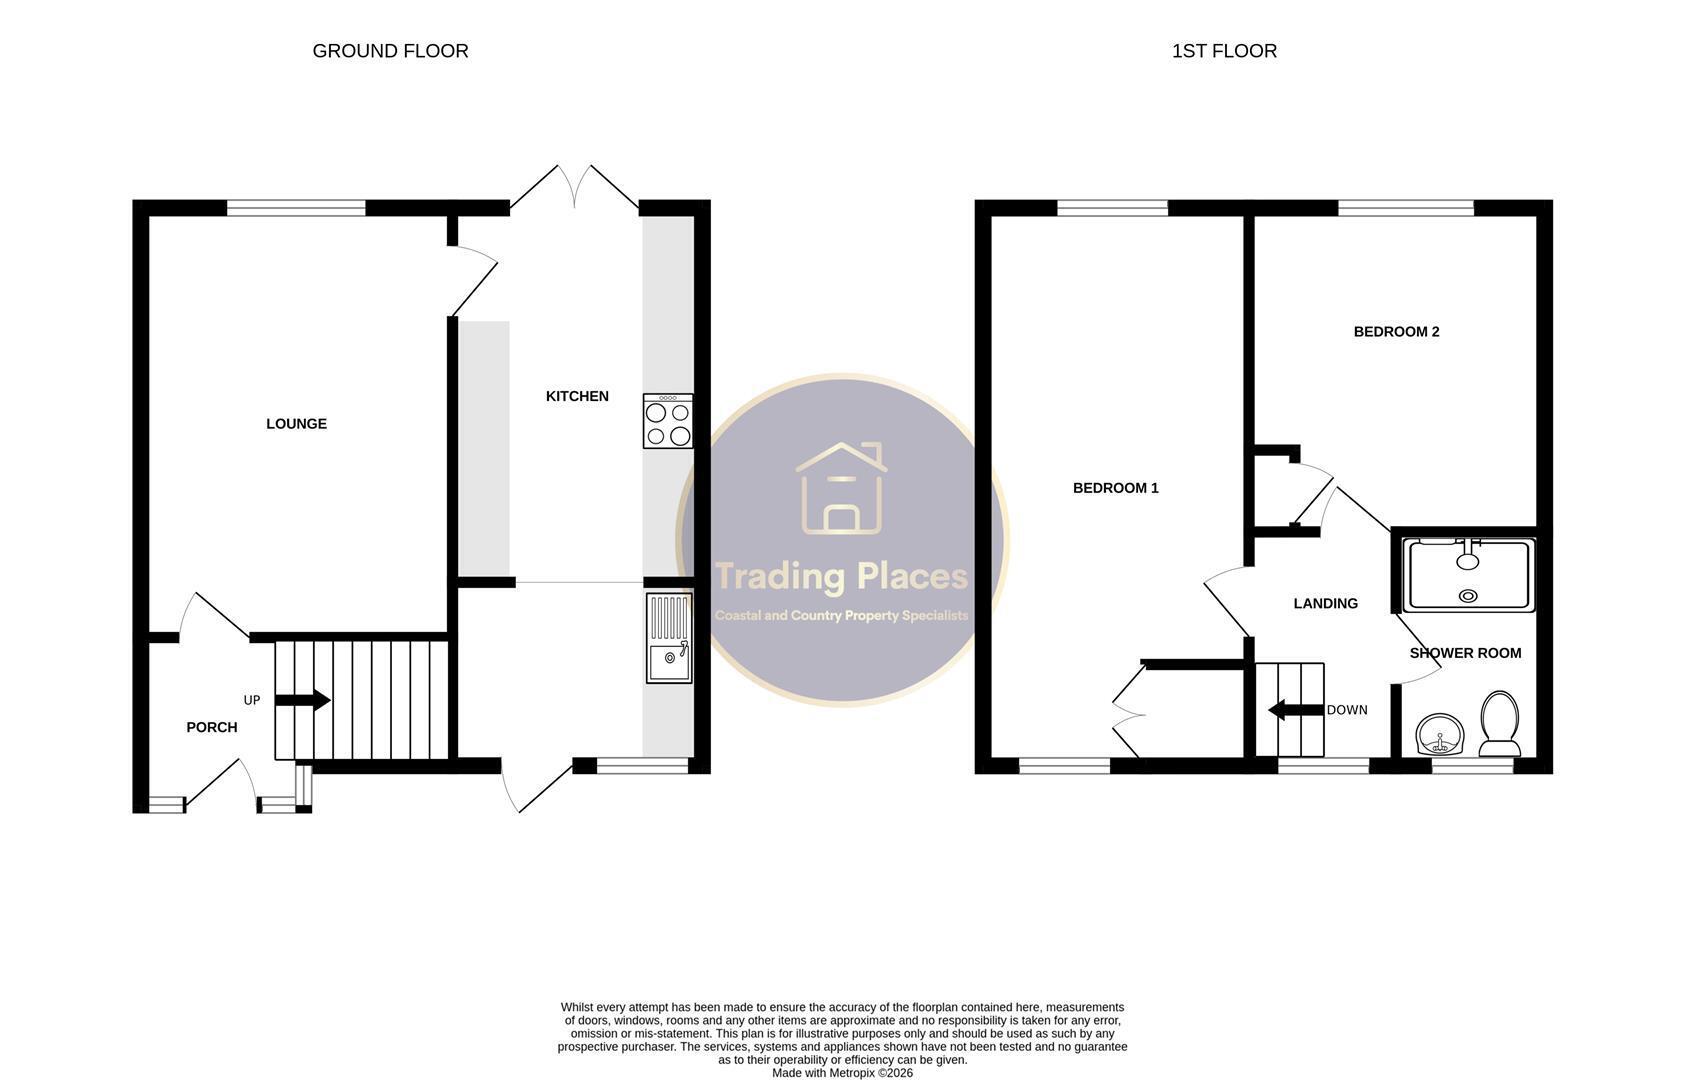
The accommodation briefly comprises a welcoming entrance hallway, spacious living room, a modern breakfasting kitchen flowing through to a useful utility area and storage. To the first floor, there is a landing with access to two double bedrooms and a shower room.
Externally, the property benefits from a front driveway providing off street parking, along with a generous sized rear garden. Further benefits include gas central heating and UPVC double glazing.
The property is ideally located for excellent transport links, reputable schools and a variety of local amenities, all within easy reach. The superb layout and excellent location combine to create an exciting opportunity that can only be fully appreciated by internal inspection.
Contact Trading Places on 0191 251 1189 to arrange your viewing. Council Tax Band A. EPC Rating C.
Entrance Hallway
Entered via newly fitted front door and surrounding UPCV windows into the welcoming entrance hallway, the space is light and airy. Access to rear facing living room and stairs rising to the first floor. Industrial radiator, ceiling light, and newly fitted carpets completing the space.
Living Room 4.61 x 3.32 (15'1" x 10'10")
A spacious and inviting room, featuring an electric fire and UPVC double glazed window onto the rear garden. It is complete with a central ceiling light, ceiling coving, single radiator, TV point and carpeted flooring.
Breakfasting Kitchen 5.88 x 2.61 (19'3" x 8'6")
This beautifully presented open-plan breakfasting kitchen incorporates newly fitted wall bases and draw units with contrasting worktops and tiled splashbacks. Integrated appliances include electric oven, induction hob, and stainless steel extractor hood. Space and plumbing for washing machine. The kitchen flows into the functional utility with one and half bowl sink and integrated dishwasher. The utility area has additional storage space, a UPVC window and door leading to front elevation. Double UPVC doors leading to rear garden, breakfast bar and two single radiators.
Bedroom One 4.68 x 2.86 (15'4" x 9'4")
Bedroom One is a spacious double room featuring UPVC double glazed windows to the front and rear, allowing for plenty of natural light. Welcome addition to the room is a dressing area with built in cupboard. The room also benefits from a central ceiling light, newly fitted carpets and single radiator.
Bedroom Two 3.47 x 3.095 (11'4" x 10'1")
Bedroom Two features a window to the rear elevation, along with a central ceiling light and single radiator. Built in cupboard for additional storage.
Bathroom
The modern bathroom features a window to the front elevation and is fitted with a WC, wash hand basin with storage below and large shower enclosure with shower mains. There are tiled walls and flooring, spotlights and chrome towel warmer. UPVC double glazed window with obscure glass to front elevation.
Front Gardens
Attractive kerb appeal with off street driveway parking, paved footpath, gates and walled boundaries.
Rear Gardens
Private rear garden featuring laid lawn, paved seating area, fenced boundaries and large shed for storage.
Read more