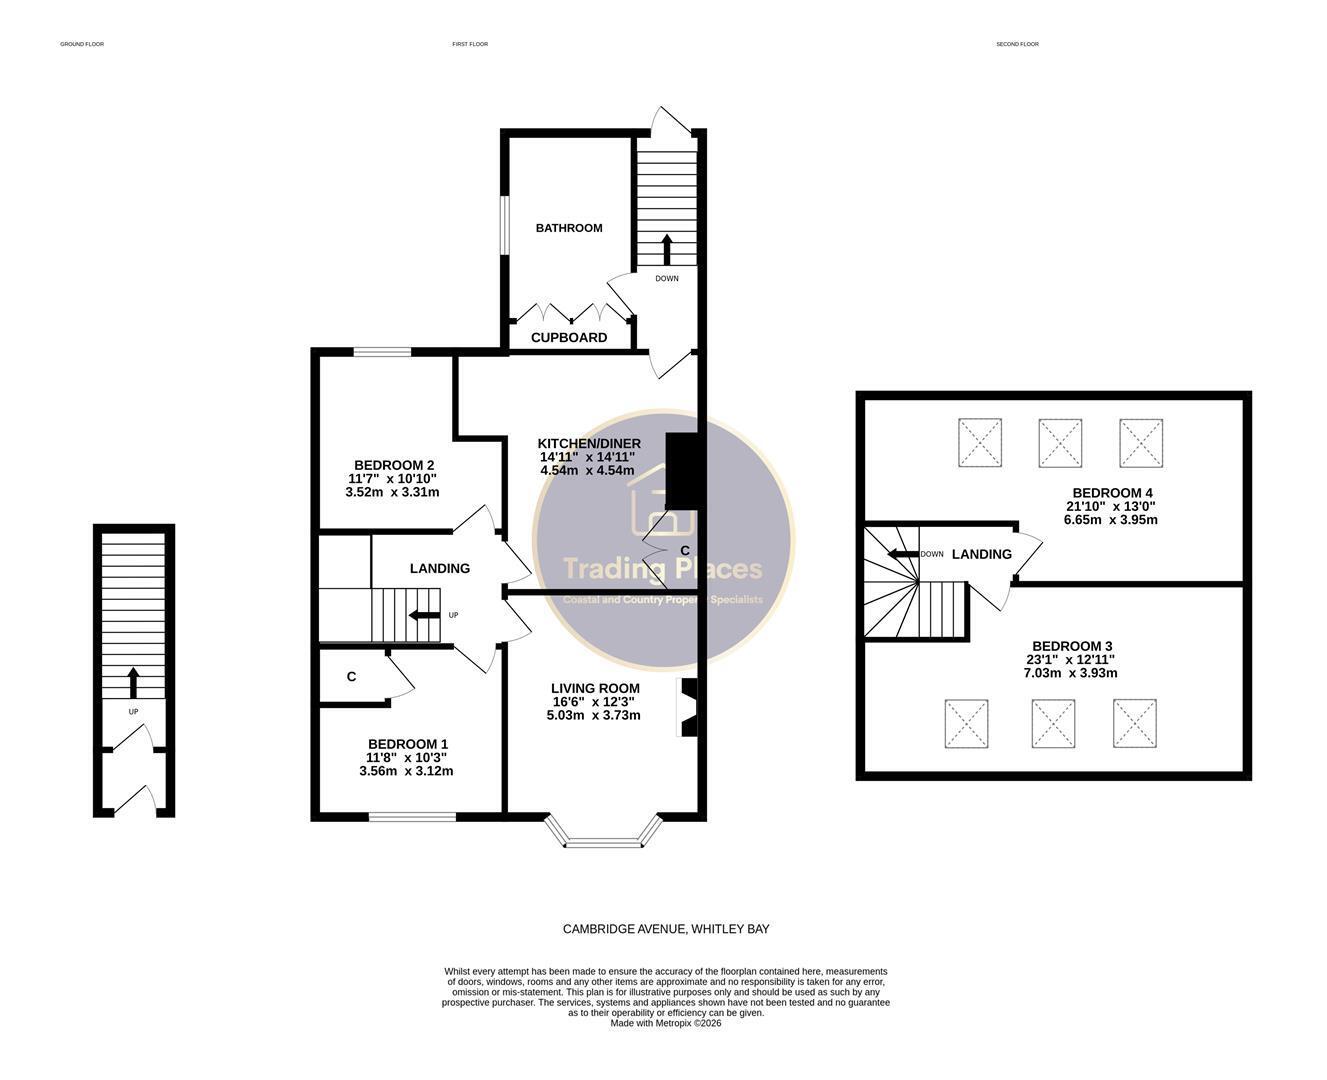
Cambridge Avenue, Whitley Bay
4 beds | 1 bath | 1 reception | £230,000 Having knowledge of the purchase price allows you to calculate the overall expense incurred in acquiring the property. Read our glossary page
- Four Bedroom Maisonette
- Requires Modernisation
- Four Bedrooms
- Family Bathroom
- Spacious Living Room
- Breakfasting Kitchen
- Private Rear Yard
- Catchment for Excellent Schooling
- Close to Sea Front and Whitley Bay Town Centre
- No Upper Chain
Material Information
Council Tax A fee submitted to your local authority to cover expenses related to local amenities such as schools, libraries, and waste management. The payment amount is determined based on the property's value. Read our glossary page
Tenure Explains the various forms of property ownership, including freehold, leasehold, and commonhold, and how they determine your rights and responsibilities as a property owner. Read our glossary page :
Trading Places are delighted to welcome to the market this well proportioned four bedroom maisonette, ideally situated on Cambridge Avenue in Whitley Bay, offering fantastic coastal living. Offering generous accommodation this property is perfectly suited to buyers seeking a home they can update and personalise to their own taste.
This spacious property boasts four sizeable double bedrooms, bright and spacious front facing living room, breakfasting kitchen and bathroom. Externally, the property benefits from a front facing shared area, and a generous private rear yard, perfect for outdoor enjoyment.
Whitley Bay is a highly desirable coastal town, known for its beautiful beaches, vibrant town centre, and strong community feel. The area offers a wide range of amenities including independent cafés, restaurants, shops, and leisure facilities, along with excellent transport links such as the Metro for easy access to Newcastle and beyond. Families are drawn by the well-regarded schools, with catchment including Whitley Bay High School and middle schools such as Marden Bridge Middle School
The superb layout and excellent location combine to create an exciting opportunity that can only be fully appreciated by internal inspection. Contact Trading Places on 0191-2511189 to arrange your viewing. Council Tax Band A. EPC Rating D.
Porch
Private entrance porch with timber internal door and stairs leading to the first floor.
First Floor Landing
Spacious first floor landing with doors leading to the living room, two double bedrooms and breakfasting kitchen. Stairs to the second floor.
Living Room 5.03 x 3.73 (16'6" x 12'2")
A spacious living room featuring original renovated hardwood flooring and a double glazed bay window, allowing plenty of natural light to flood the room. A feature fire place creates an attractive focal point, finished with ceiling coving and a double radiator, this is an ideal space for relaxing and entertaining.
Breakfasting Kitchen 4.54 x 4.54 (14'10" x 14'10")
The functional fitted kitchen is equipped with wall, base and drawer units complemented by contrasting worktops and tiled splashbacks. Features include a stainless steel sink unit with mixer tap, integrated oven and gas hob. Finished with hardwood flooring, double radiator and a double glazed window to the rear elevation. There is a spacious built in storage cupboard and a door which provides access to the rear landing where there is a door to the bathroom and stairs down to the rear yard.
Bedroom One 3.56 x 3.12 (11'8" x 10'2")
Bedroom one is bright and spacious. Double radiator, UPVC window to the front elevation and storage cupboard.
Bedroom Two 3.52 x 3.31 (11'6" x 10'10")
To the rear of property is bedroom two. Single radiator and UPVC double glazed window providing outlook to rear elevation.
Bathroom
The family bathroom is functional and benefits from a panelled bath with electric shower over. Pedestal wash basin, WC and double radiator. UPVC double glazed window with obscure glass makes this a bright and airy space. further benefitting from tiled walls, flooring and a large storage cupboard.
Second Floor Landing
Doors providing access to bedroom three and four. Central Light.
Bedroom Three 7.03 x 3.93 (23'0" x 12'10")
Spacious front facing bedroom with velux windows and double radiator.
Bedroom Four 6.65 x 3.95 (21'9" x 12'11")
Rear facing double bedroom with velux windows and double radiator.
External
West-facing rear yard with gated access and garage door to rear lane. The space is enclosed by walled boundaries, offering a pleasant and private setting for outdoor enjoyment.
Read more