Cragside, Whitley Bay
3 beds | 1 bath | 2 receptions | £440,000 Having knowledge of the purchase price allows you to calculate the overall expense incurred in acquiring the property. Read our glossary page
- Three Double Bedroom, Semi-Detached House
- Situated on a Substantial Corner Plot
- Spacious Front Aspect Living Room
- Kitchen, Dining Room and Utility
- Family Bathroom and Downstairs WC
- Attached Garage and Driveway Parking
- Front, Side and Rear Gardens
- Highly Sought After Whitley Lodge Area
- Well Regarded Schools Close By
- Fantastic Range of Local Amenities
Material Information
Council Tax A fee submitted to your local authority to cover expenses related to local amenities such as schools, libraries, and waste management. The payment amount is determined based on the property's value. Read our glossary page
Tenure Explains the various forms of property ownership, including freehold, leasehold, and commonhold, and how they determine your rights and responsibilities as a property owner. Read our glossary page :
Trading Places are delighted to present to the market this beautifully positioned three bedroom semi-detached home, upgraded throughout by the current owners and occupying a substantial corner plot within the highly sought after Whitley Lodge residential area on Cragside.
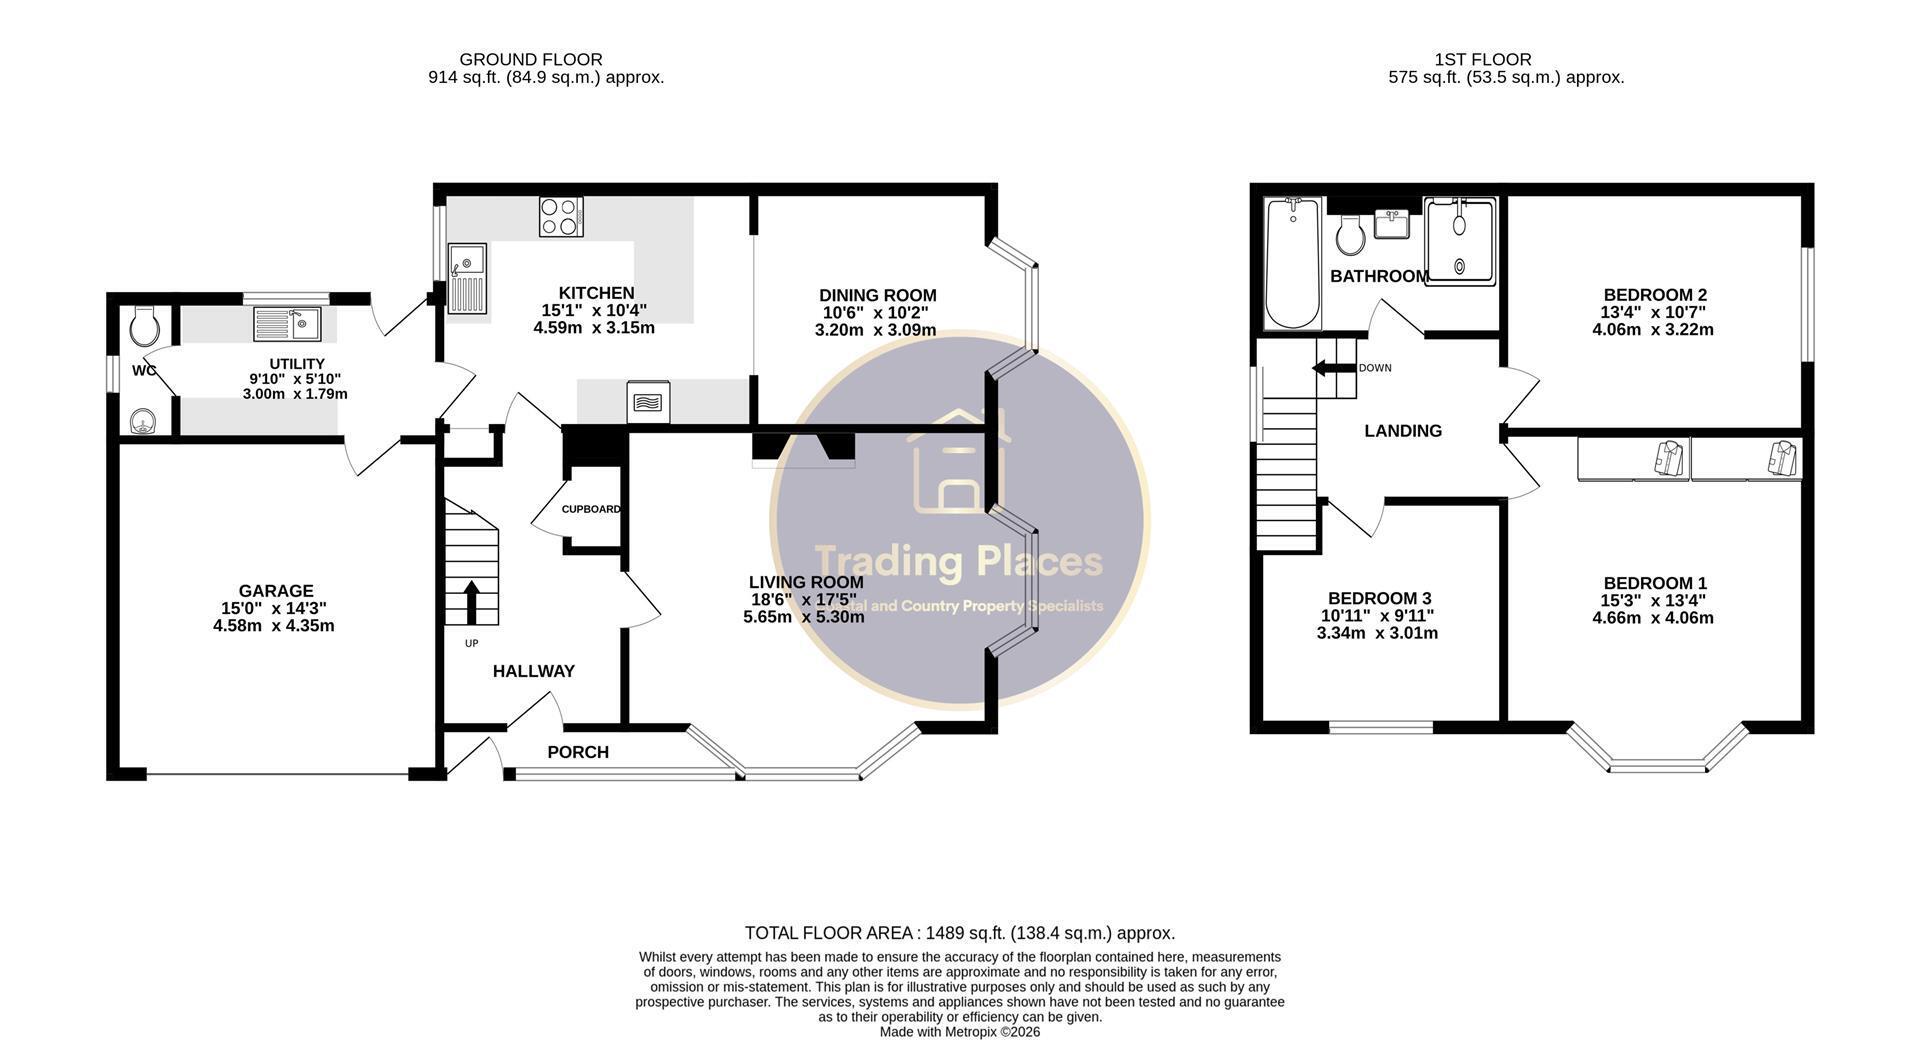
Offering generous accommodation across two floors, this impressive family home combines excellent living space with a superb location. The ground floor welcomes you with an entrance porch through to the spacious hallway. There is a living room to the front and a well equipped breakfasting kitchen with an opening through to the dining room to the rear. Completing the ground floor is a useful utility room and downstairs WC. To the first floor, there are three well proportioned bedrooms, and a stylish four piece family bathroom.
Externally, the property continues to impress, with a driveway, attached garage, and gardens to the front, side and rear - providing an excellent outdoor space for relaxing and entertaining.
The location is ideal for families, with a number of well regarded schools close by, including Whitley Lodge First School, Valley Gardens Middle School and Whitley Bay High School. The nearby Whitley Lodge shopping facilities provide everyday convenience. While the nearby town center offers an excellent choice of shops, cafés, restaurants and leisure amenities.
Whitley Bay itself is a highly desirable coastal town, beautifully blending its traditional seaside character with a vibrant modern lifestyle. From its stunning coastline and promenade to excellent transport links and a fantastic range of amenities, it continues to attract a diverse community.
With its generous corner plot, excellent living accommodation and superb outdoor space, this is a fantastic opportunity to acquire a family home in a highly sought after area of Whitley Bay. Contact Trading Places on 0191 251 1189 to arrange your viewing. EPC Rating C. Council Tax Band D. Freehold.
Porch
Entrance porch accessed via a double glazed door, with windows to the front and side elevations providing plenty of natural light. Further benefiting from laminate flooring and wall light.
Hallway
Welcoming hallway with doors leading to the living room and breakfasting kitchen. Stairs rise to the first floor with useful storage space beneath, together with a separate storage cupboard. Further benefiting from carpet flooring, radiator and central light fitting.
Living Room 5.65 (into bay/recess) x 5.30 (into bay) (18'6" (i
Spacious living room positioned to the front of the home, featuring a charming gas fire and two bay windows to the front and side elevations, filling the room with plenty of natural light. Further benefiting from carpet flooring, central light fitting, TV point and two double radiators.
Breakfasting Kitchen 4.59 x 3.15 (15'0" x 10'4")
This stylish and modern breakfasting kitchen is positioned to the rear of the home and is fitted with a comprehensive range of wall, base and drawer units, complemented by integrated appliances including a Bosch dishwasher, Bosch induction hob with overhead extractor, Neff microwave/grill, Neff oven, sink with drainer and wine fridge. There is also space for a fridge/freezer. A window to the side elevation provides plenty of natural light, while the room is finished with laminate flooring and spotlights. A door leads to the utility room, with an opening through to the dining room, creating a sociable and practical space for everyday living and entertaining.
Dining Room 3.20 x 3.09 (10'5" x 10'1")
Spacious dining room featuring a bay window to the side elevation, allowing plenty of natural light into the room. Further benefiting from wall lights, central ceiling light, two double radiators and laminate flooring.
Utility Room 3.00 x 1.79 (9'10" x 5'10")
Useful utility room with space and plumbing for a washing machine and tumble dryer, together with a sink and drainer. A window to the rear elevation provides natural light, while spotlights and a radiator add further practicality. Doors provide access to the garage, downstairs WC and rear garden.
Downstairs WC
Convenient ground floor WC comprising wash hand basin, wc, window providing natural light, spotlight and radiator.
First Floor Landing
First floor landing with window to the side elevation providing natural light, and doors leading to all three bedrooms, family bathroom and useful storage cupboard. Further benefiting from carpet flooring, pendant light fitting and loft access, with a ladder and light.
Bedroom One 4.66 (into bay) x 4.06 (15'3" (into bay) x 13'3")
Generously proportioned double bedroom enjoying a dual aspect with a bay window to the front elevation and a further window to the side, creating a bright and airy space. The room benefits from fitted wardrobes, carpet flooring, pendant light fitting and two radiators.
Bedroom Two 4.06 x 3.22 (13'3" x 10'6")
Another well proportioned double bedroom with fitted wardrobes and a window to the side elevation providing plenty of natural light. Further benefiting from carpet flooring, pendant light fitting and radiator.
Bedroom Three 3.34 x 3.01 (10'11" x 9'10")
Well appointed double bedroom with a window to the front elevation. Further benefiting from carpet flooring, pendant light fitting and radiator.
Bathroom
Contemporary family bathroom fitted with a bath, WC, wash hand basin with vanity storage and a shower. Opaque window to the side elevation provides natural light, while tiled flooring, heated towel radiator and spotlights complete the room.
Garage 4.58 x 4.35 (15'0" x 14'3")
Large attached garage accessed from the front via an electric roller door, with additional access from the utility room. The garage houses the boiler and benefits from power and lighting.
External
The beautifully maintained front and side gardens are predominantly laid to lawn, with mature shrubs, planted borders and a driveway providing off street parking. There is a low wall and fencing to the sides, with gated access leading through to the rear garden.
The South and West facing rear garden provides an excellent outdoor space, featuring a paved garden with planted beds and mature shrubs. A water tap is also provided. The garden is enclosed by fencing, with gated access leading to the front of the property.
Read more