Studley Gardens, Whitley Bay
3 beds | 1 bath | 2 receptions | £450,000 Having knowledge of the purchase price allows you to calculate the overall expense incurred in acquiring the property. Read our glossary page
- Three Bedroom Semi-Detached Home
- Overlooking Marden Quarry Nature Reserve
- An Array of Beautiful Period Features
- Spacious Lounge and Separate Dining Room
- Fitted Kitchen to the Rear
- Generous Bathroom with Separate Shower
- Sunny Front and Rear Gardens
- Highly Sought After Coastal Residential Area
- Close to Excellent Schools, Amenities and Beach
- Early Viewings Highly Recommended
Material Information
Council Tax A fee submitted to your local authority to cover expenses related to local amenities such as schools, libraries, and waste management. The payment amount is determined based on the property's value. Read our glossary page
Tenure Explains the various forms of property ownership, including freehold, leasehold, and commonhold, and how they determine your rights and responsibilities as a property owner. Read our glossary page :
Trading Places are delighted to welcome to the market this charming three bedroom semi-detached home, ideally positioned on Studley Gardens, directly opposite Marden Quarry Nature Reserve. Offering a wonderful blend of period character and modern living, the property retains an array of beautiful original features, including stunning stained glass.
Situated within this highly sought after coastal residential area, the property is conveniently located for both Whitley Bay and Tynemouth, offering easy access to their popular beaches, promenades, independent shops, cafés, restaurants and excellent leisure facilities. The area is also well served by highly regarded schools, excellent Metro and bus links, and convenient road connections to Newcastle City Centre and beyond.
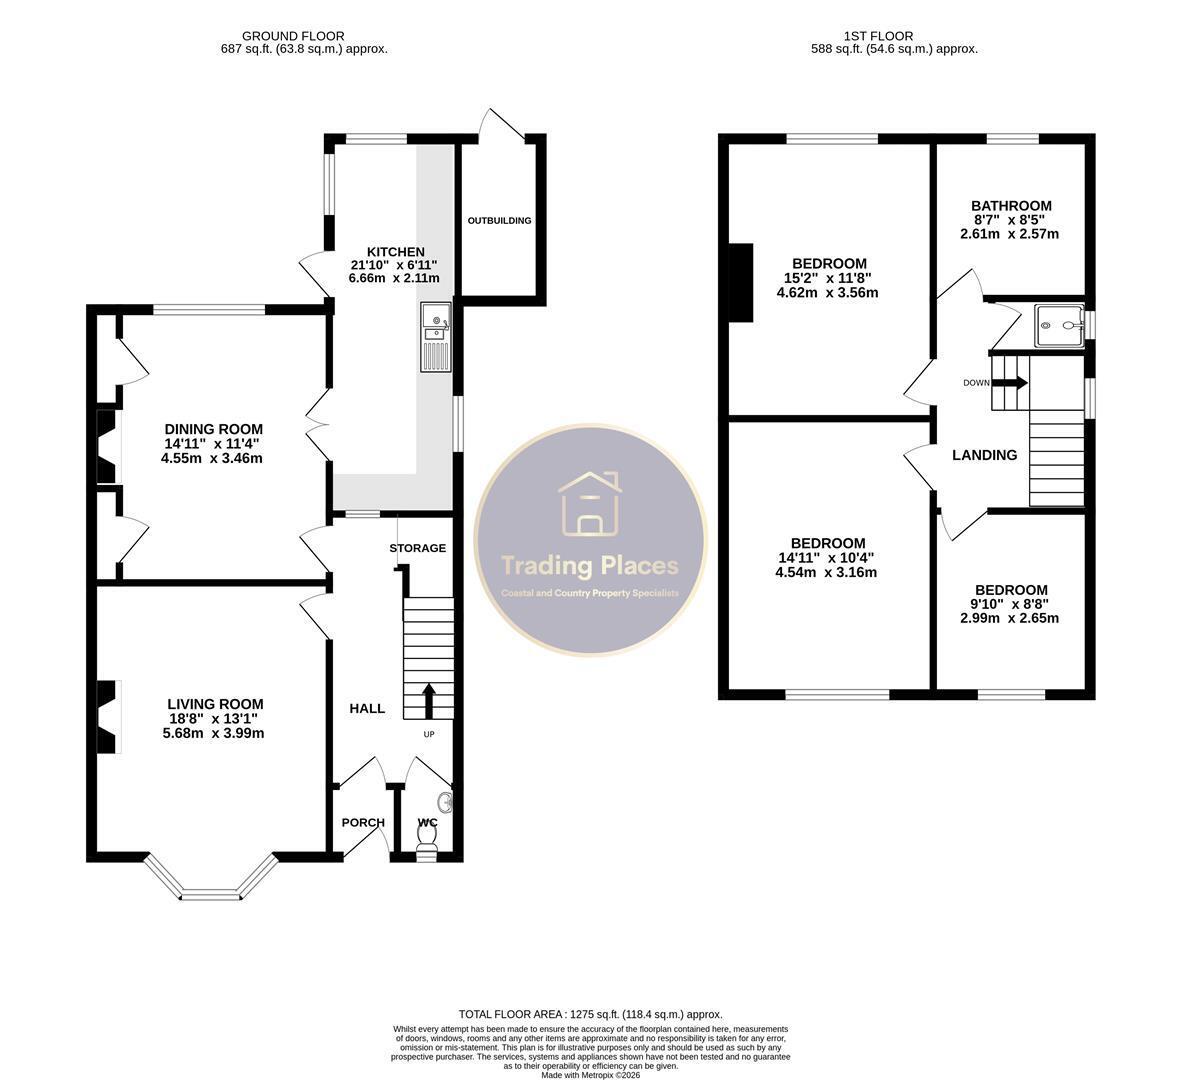
The accommodation briefly comprises: entrance porch leading into a welcoming hallway with downstairs WC and useful under stairs storage. There is a spacious lounge to the front with feature fireplace and walk-in bay window, while the separate dining room overlooks the rear garden and benefits from a feature fireplace and fitted cupboards providing additional storage. The dining room leads through to the fitted kitchen, which benefits from windows to the side/rear and a door providing direct access to the garden. To the first floor, the landing leads to two good sized double bedrooms, a well appointed third bedroom and a bathroom positioned to the rear, complete with a separate shower cubicle.
Externally, the property has a town garden to the front with gated side access. To the rear is a private, enclosed garden, mainly laid to lawn with a raised decked seating area, ideal for outdoor entertaining. There is also a useful outhouse to the side of the property.
This is an excellent opportunity to acquire a characterful family home in a superb location. Contact Trading Places on 0191 251 1189 to arrange your viewing. EPC Rating TBC. Council Tax Band C.
Porch
Entrance porch accessed via a glazed door with attractive stained glass inserts, featuring tiled flooring and a further door providing access to the hallway.
Hallway
The hallway retains a lovely sense of character, featuring an attractive decorative arch, ceiling coving and a stained glass window to the kitchen. Doors leading to the living room, dining room and downstairs WC. Stairs rise to the first floor with useful storage beneath. Further benefiting from carpet flooring, radiator and central light fitting.
Downstairs WC
Accessed via a door with attractive stained glass inserts, comprising wash hand basin and opaque stained glass window to the front elevation. Further benefiting from a central light fitting.
Living Room 5.68 (into bay) x 3.99 (18'7" (into bay) x 13'1")
Beautiful front facing living room featuring a walk in bay window with stained glass upper panes, creating a lovely light and characterful space. The room boasts an attractive feature fireplace, ceiling coving, picture rail and decorative ceiling rose. Further benefiting from carpet flooring, radiator and central light.
Dining Room 4.55 x 3.46 (14'11" x 11'4")
Spacious dining room with rear facing window, attractive gas feature fire with marble surround and two useful storage cupboards. The room features ceiling coving and further benefits from a radiator, central light fitting and double doors opening through to the kitchen.
Kitchen 6.66 x 2.11 (21'10" x 6'11")
Fitted kitchen comprising a range of base and drawer units, incorporating a sink and drainer. There is space for a cooker and a fridge/freezer. The room enjoys plenty of natural light from a stained glass window to the side elevation and two further windows overlooking the rear garden. Two radiators, two light fittings and a door provides access to the rear.
First Floor Landing
Doors leading to all three bedrooms, the family bathroom and a separate shower cubicle. Stained glass window to the side elevation providing natural light. Carpet flooring, central light and loft hatch.
Bedroom One 4.62 x 3.56 (15'1" x 11'8")
Spacious double bedroom positioned to the rear of the property, featuring a window overlooking the rear aspect and a range of fitted wardrobes providing useful storage. The room also benefits from ceiling coving, carpet flooring, radiator and central light fitting.
Bedroom Two 4.54 x 3.16 (14'10" x 10'4")
Another good sized double bedroom with fitted wardrobes and a window with stained glass upper panes to the front elevation. Further benefitting from a central light, ceiling coving, carpet flooring and a radiator.
Bedroom Three 2.99 x 2.65 (9'9" x 8'8")
A well appointed third bedroom with a window with stained glass upper panes to the front elevation, together with carpet flooring, ceiling coving, a radiator and central light fitting.
Bathroom 2.61 x 2.57 (8'6" x 8'5")
Generously proportioned family bathroom featuring a stained glass window to the rear elevation, providing plenty of natural light. Fitted with a panelled bath, wash hand basin with vanity storage and WC, together with a heated towel rail and additional radiator. Part-panelled walls and spotlights complete the room.
Separate Shower
Separate shower room fitted with a shower cubicle and towel radiator. Stained glass window to the side elevation providing natural light.
External
The property benefits from a front town garden with gated access to the side. To the rear is a well maintained West facing garden, predominantly laid to lawn with a raised paved area, mature shrubs and fenced boundaries providing a good degree of privacy. To the side is a useful outhouse providing additional storage, together with an external tap and power socket.
Read more