Seaton Crescent, Holywell, Whitley Bay
Sold Subject to Contract
2 beds | 1 bath | 1 reception | £175,000 Having knowledge of the purchase price allows you to calculate the overall expense incurred in acquiring the property. Read our glossary page
- Well Presented Semi-Detached House
- Two Good Sized Bedrooms
- Newly Fitted Carpets and Neutral Décor Throughout
- Spacious Lounge with a Charming Log Burner
- Fitted Kitchen with Built-In Appliances
- Close to a Wide Range of Local Amenities
- Holywell Village First School within Walking Distance
- Great Road and Transport Links
- Viewing is Highly Recommended
- Vacant with No Upper Chain
Material Information
Council Tax A fee submitted to your local authority to cover expenses related to local amenities such as schools, libraries, and waste management. The payment amount is determined based on the property's value. Read our glossary page
Tenure Explains the various forms of property ownership, including freehold, leasehold, and commonhold, and how they determine your rights and responsibilities as a property owner. Read our glossary page :
Trading Places are delighted to welcome to the market this well presented, two bedroom, semi-detached house, ideally situated on Seaton Crescent in the popular village of Holywell. This lovely home offers well proportioned accommodation, making it an ideal choice for first time buyers, downsizers or investors alike. The property has been thoughtfully updated with newly fitted carpets and neutral décor throughout, creating a fresh and welcoming home that is ready to move straight into.
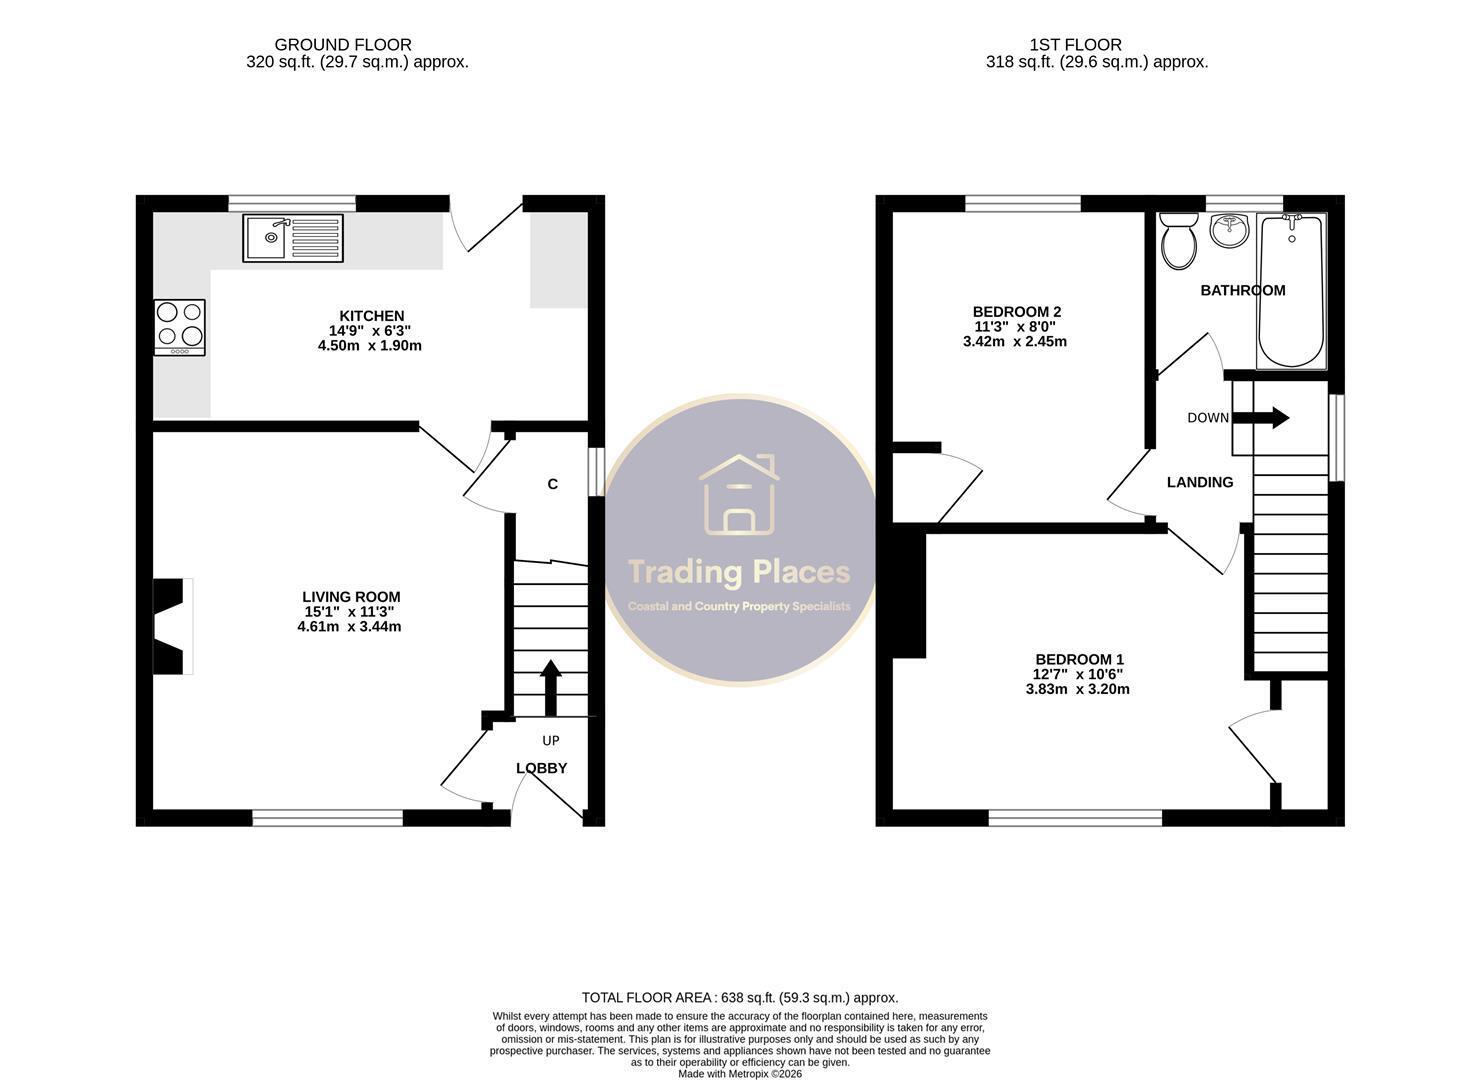
The accommodation briefly comprises an entrance lobby, spacious lounge featuring a charming log burner with wood beam mantel and tiled hearth, and a well appointed fitted kitchen with built in appliances. To the first floor are two good sized bedrooms and a three piece bathroom suite. Externally, the rear garden provides a combination of paved patio and gravelled areas, together with a useful outhouse, while the side garden is mainly laid to lawn and maintained by the council.
Seaton Delaval offers a convenient and well connected setting, with local shops, amenities and recreational facilities close by. The area is also well placed for access to Whitley Bay, Blyth, Cramlington and Newcastle, with the Seaton Delaval railway station providing direct services towards Newcastle and beyond.
The location is particularly appealing for families, with Ofsted rated Outstanding Holywell Village First School within easy walking distance of the property. The area also benefits from green open spaces and attractions including Astley Park and the historic Seaton Delaval Hall, providing plenty of opportunities for leisure and outdoor activities.
Early viewing is highly recommended to appreciate the accommodation and location on offer. Viewings can be arranged through our office on 0191 251 1189. EPC Rating D. Council Tax Band A.
Entrance Lobby
Entrance lobby accessed via a double glazed panel door and benefiting from a radiator, ceiling light and newly fitted carpets. Stairs rise to the first floor.
Lounge
A spacious and welcoming lounge featuring a double glazed window to the front, allowing an abundance of natural light. The room benefits from a log burner with wood beam mantel and tiled hearth, radiator, central light and television point. A large understairs storage cupboard, with window, provides useful additional storage, while a door leads through to the kitchen.
Kitchen
Fitted with a range of wall and base units complemented by wood block work surfaces. Integrated appliances include an electric oven, new hob and extractor hood over. Further features include a single sink and drainer, double glazed window and double glazed door to the rear, along with space and plumbing for a washing machine. Central strip light and wall mounted boiler.
First floor landing
The landing features a double glazed window to the side elevation, doors leading to both bedrooms and the bathroom, loft access, a central light and newly fitted carpets.
Bedroom One
A spacious double bedroom featuring a double glazed window to the front elevation, radiator and large built in storage cupboard. The room is further complemented by newly fitted carpets and a pendant light.
Bedroom Two
A good sized bedroom featuring a double glazed window to the rear elevation, radiator and useful storage cupboard. The room is further complemented by newly fitted carpets and a pendant light.
Bathroom/WC
A white three piece suite comprising a panelled bath with electric shower over, vanity wash hand basin and WC. The bathroom features part tiled walls, a double glazed frosted window to the rear, radiator and pendant light.
External
The rear garden features a gravelled area, paved patio, useful outhouse and side gate providing access to the front.
Read more