Ilfracombe Gardens, Whitley Bay
2 beds | 1 bath | 1 reception | £275,000 Having knowledge of the purchase price allows you to calculate the overall expense incurred in acquiring the property. Read our glossary page
- Two Bedroom Terraced Home
- Sought After Location
- Lounge and Dining Room
- Fitted Kitchen
- Family Bathroom
- Close to Whitley Bay Seafront
- Excellent Transport Links
- Great Local Amenities
- No Upper Chain
- Council Tax Band B
Material Information
Council Tax A fee submitted to your local authority to cover expenses related to local amenities such as schools, libraries, and waste management. The payment amount is determined based on the property's value. Read our glossary page
Tenure Explains the various forms of property ownership, including freehold, leasehold, and commonhold, and how they determine your rights and responsibilities as a property owner. Read our glossary page :
Trading Places are delighted to present to the market this charming two bedroom mid-terrace home, ideally situated on the sought after Ilfracombe Gardens, just a short walk from Whitley Bay's beautiful seafront, excellent transport links and the popular amenities of Park View.
Offered with no upper chain, this property presents an excellent opportunity for buyers looking to modernise and create a home tailored to their own style and requirements. With generous accommodation throughout, it is ideal for first time buyers, downsizers or investors alike.
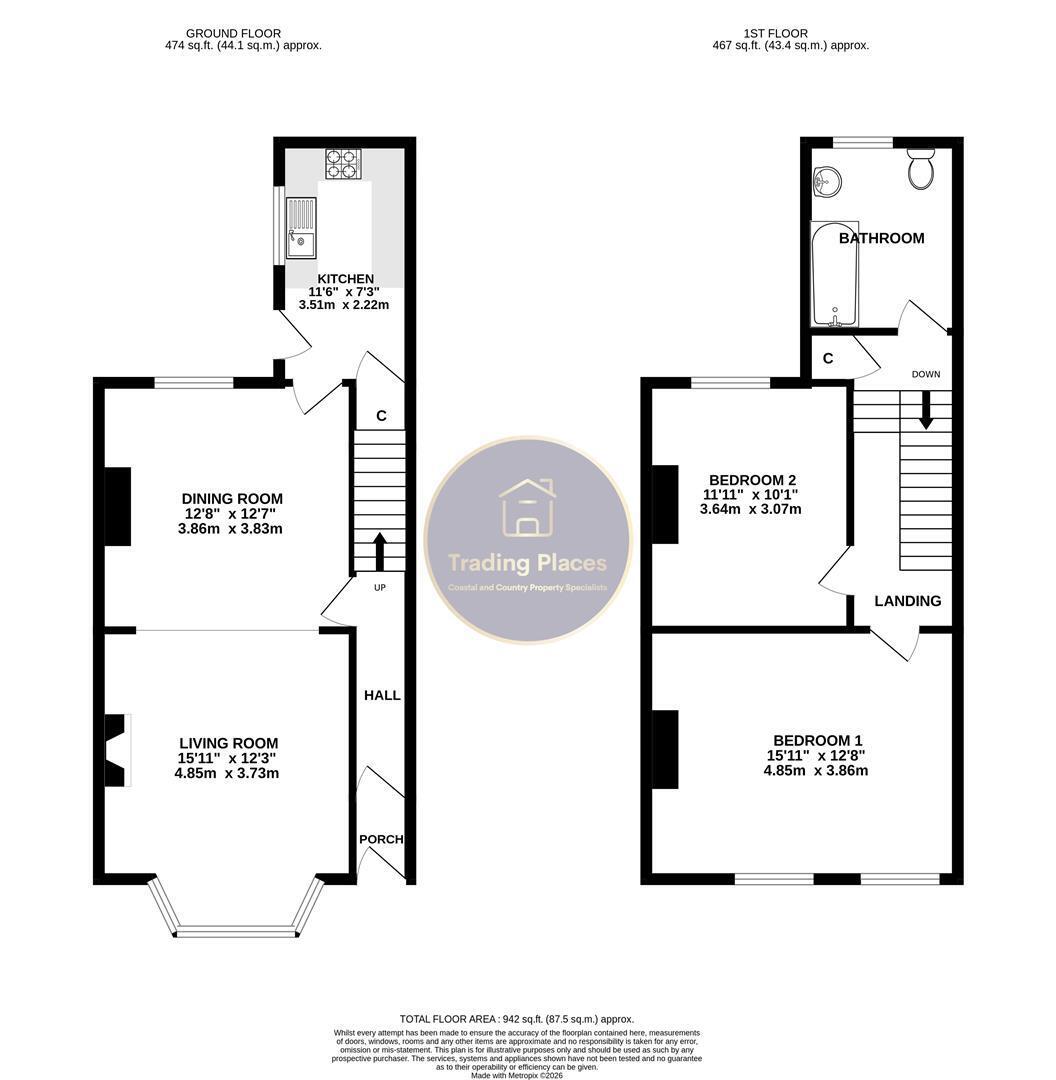
The accommodation briefly comprises a porch, entrance hallway with stairs to the first floor, a spacious open plan lounge and dining room, and a separate kitchen with access to the rear yard. Upstairs, there are two generously sized bedrooms and a family bathroom. Externally, the property benefits from a low maintenance front town garden and an enclosed rear yard with the added advantage of a garage, providing valuable additional storage.
Whitley Bay continues to be one of the North East's most desirable coastal towns, combining award winning beaches with a thriving town centre, independent cafés, restaurants, boutique shops, excellent schools and superb transport connections, including the Metro, making it ideal for commuters and families alike.
With its highly desirable location, generous accommodation and excellent potential, this is a wonderful opportunity not to be missed. Early viewing is highly recommended. Contact Trading Places to arrange your appointment. EPC Rating D. Council Tax Band B.
Porch
Entrance porch with central ceiling light and door providing access to the hallway.
Hallway
A welcoming hallway providing access to the living/dining room and stairs rising to the first floor. The hallway benefits from a central ceiling light and single radiator.
Living Room 4.85m x 3.73m (15'10" x 12'2")
A spacious living room featuring a feature fireplace and bay window to the front, allowing plenty of natural light into the room. Further benefitting from a radiator, central ceiling light and two wall lights, with an opening through to the dining room.
Dining Room 3.86m x 3.83m (12'7" x 12'6")
A good sized dining room featuring a rear facing window providing plenty of natural light. The room also benefits from a central ceiling light, two wall lights, radiator and door providing access to the kitchen.
Kitchen 3.51m x 2.22m (11'6" x 7'3")
A well appointed kitchen with a window to the side elevation and door providing access to the rear. Fitted with a range of wall and base units, spotlights and a sink with drainer. Integrated appliances include a gas hob with overhead extractor, electric oven, and dishwasher. There is also plumbing for a washing machine and a door providing access to the useful understairs storage cupboard.
First Floor Landing
First floor landing providing access to both bedrooms, the bathroom and a useful storage cupboard housing the boiler. Further benefitting from loft access, pendant light and carpet flooring.
Bedroom One 4.85m x 3.86m (15'10" x 12'7")
A great sized double bedroom with two windows to the front elevation, allowing plenty of natural light to flood the space. Further benefitting from a central ceiling light, radiator and carpet flooring.
Bedroom Two 3.64m x 3.07m (11'11" x 10'0" )
Another good sized bedroom with a window to the rear elevation. Further benefitting from a central ceiling light, radiator and carpet flooring.
Bathroom
A tiled bathroom with a window to the rear elevation. Fitted with a bath with overhead shower, wash hand basin and close coupled WC. Further benefitting from a radiator and central ceiling light.
External
Externally, the property benefits from a front town garden and a rear yard with a raised decking area and outside tap. There is also a useful garage, which can be accessed from the garden or from the rear lane via a roller door.
Read more