Madeira Avenue, Whitley Bay
Sold Subject to Contract
3 beds | 1 bath | 2 receptions | £650,000 Having knowledge of the purchase price allows you to calculate the overall expense incurred in acquiring the property. Read our glossary page
- Three Bedroom Detached House
- Sought After Residential Area
- Two Reception Rooms
- Abundance Of Period Features
- Close Proximity to Beach and Whitley Bay Town Centre
- Catchment for Excellent Schooling
- Detached Garage
- Side and Rear Gardens
- Front & Side Driveway Parking
- No Upper Chain
Material Information
Council Tax A fee submitted to your local authority to cover expenses related to local amenities such as schools, libraries, and waste management. The payment amount is determined based on the property's value. Read our glossary page
Tenure Explains the various forms of property ownership, including freehold, leasehold, and commonhold, and how they determine your rights and responsibilities as a property owner. Read our glossary page :
Trading Places are delighted to bring to the market this unique three bedroom detached home, ideally situated on the highly sought after Madeira Avenue in North Whitley Bay. Properties of this calibre rarely become available in such a prime coastal location.
Rich in character and original period features, this exceptional home offers generous living accommodation throughout and presents an exciting opportunity for buyers to update and personalise to their own style while retaining its timeless charm.
Perfectly positioned within easy reach of local shops, cafés, bars, restaurants and excellent transport links, the property is also just a short walk from the beach and falls within the catchment area for highly regarded local schools.
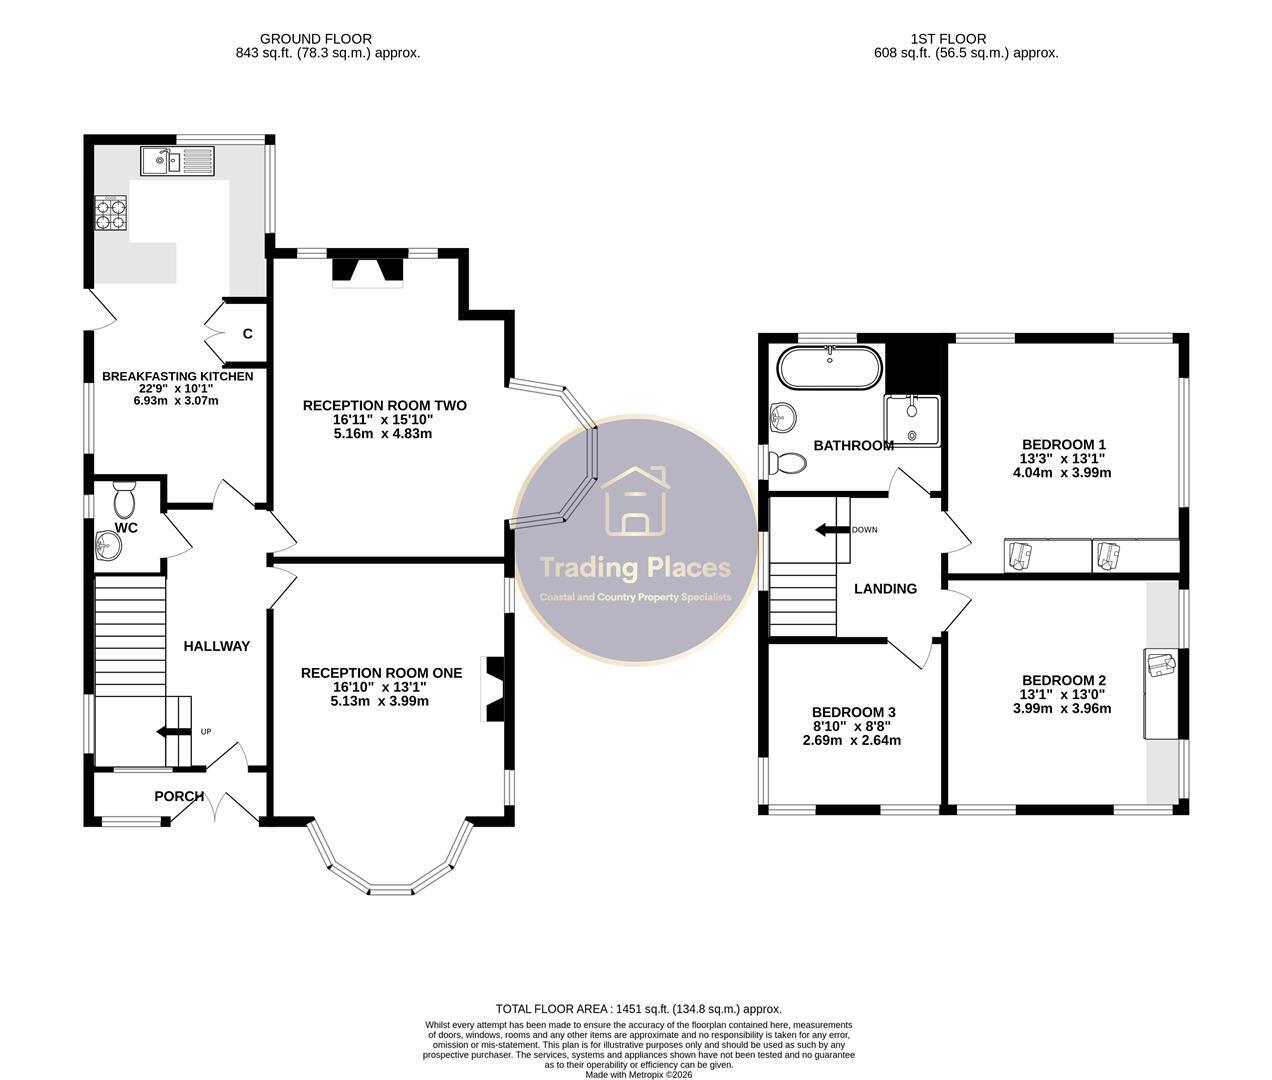
The accommodation briefly comprises an entrance porch, beautiful welcoming hallway, two spacious reception rooms with walk in bay windows, a breakfasting kitchen and a ground floor WC. To the first floor are three well proportioned bedrooms and a family bathroom. Externally, the property enjoys gardens to the front, side and rear, together with a driveway providing off street parking. A detached garage offers additional parking, storage and excellent potential for further development, subject to the necessary consents.
This is a rare opportunity to acquire a distinctive detached home in one of Whitley Bay's most desirable locations. EPC Rating D. Council Tax Band D.
Entrance Porch
UPVC double entrance doors with glazed leaded inserts open into a bright entrance porch, complemented by double glazed windows to the front and side elevations, allowing an abundance of natural light. Featuring tiled flooring and a timber inner door with a glazed insert, alongside a decorative stained glass timber window, leading into the impressive entrance hallway.
Entrance Hallway
A grand and welcoming entrance hallway, filled with natural light from the hardwood entrance door with glazed panels. Retaining charming period character, the hallway features a traditional staircase with spindles and newel posts leading to the first floor, with doors providing access to both reception rooms, the breakfasting kitchen and the ground floor WC.
Reception Room One 5.13m x 3.99m (16'10 x 13'1)
A charming and versatile reception room featuring a walk in bay window with double glazed lower panes and decorative triple glazed upper panes, enjoying views over the front elevation. Ceiling coving and a double radiator create a warm and inviting atmosphere, while a feature fireplace with a marble insert and timber surround forms an attractive focal point. Decorative double glazed windows to the side and rear elevations provide additional natural light, enhancing the room's bright and airy feel.
Reception Room Two 5.16m x 4.83m (16'11 x 15'10)
A delightful rear facing reception room featuring a walk in bay window with double glazed lower panes and decorative triple glazed upper panes, allowing plenty of natural light while overlooking the rear garden. The impressive inglenook style fireplace forms the room's focal point, complete with a timber surround, tiled insert and hearth. Built in wooden bench seating within the fireplace recess adds both character and a cosy place to relax. Further features include exposed ceiling beams, ceiling coving, a picture rail and a large double radiator, creating a warm and inviting space full of period charm.
Breakfasting Kitchen 6.93m x 3.07m (22'9 x 10'1)
A spacious breakfasting kitchen fitted with a range of wall, base and drawer units complemented by contrasting timber worktops and tiled splashbacks. Appliances include an electric oven, gas hob with extractor hood, washing machine and fridge. Dual aspect double glazed windows overlook the rear garden and side elevation, while a UPVC double glazed door provides direct access to the rear garden. Further benefits include a large pantry, ceiling spotlights and ample space for informal dining.
Downstairs WC
Fitted with a low level WC and a compact wash hand basin, complemented by tiled walls and flooring for ease of maintenance. An obscure double glazed window provides natural light while maintaining privacy.
Landing
A spacious and light filled landing, enhanced by a stunning triple glazed stained glass window that floods the space with natural light. Further features include ceiling coving, loft access with a pull down ladder, lighting and boarding for additional storage, together with doors leading to all three bedrooms and the family bathroom.
Bedroom One 4.04m x 3.99m (13'3 x 13'1)
A spacious dual aspect principal bedroom positioned to the rear and side of the property, flooded with natural light from a large side facing window and two smaller rear facing windows. Each window features decorative triple glazed upper panes with double glazed lower panes, complementing the home's period character. Further benefits include fitted wardrobes, ceiling coving and a radiator.
Bedroom Two 3.99m x 3.96m (13'1 x 13'0)
A bright dual aspect bedroom enjoying views to the front and side elevations, with windows featuring decorative stained glass triple glazed upper panes and double glazed lower panes, enhancing the property's period charm. The room further benefits from fitted wardrobes, ceiling coving and a double radiator.
Bedroom Three 2.69m x 2.64m (8'10 x 8'8)
A front facing bedroom featuring three windows with decorative triple glazed upper panes and double glazed lower panes, allowing plenty of natural light while complementing the home's period character. The room is further enhanced by ceiling coving and a radiator.
Bathroom
A well appointed four piece family bathroom comprising a separate shower enclosure with tiled walls, panelled bath with mixer taps, enclosed WC and pedestal wash basin. The room is finished with tiled walls and flooring, ceiling spotlights and a heated towel rail. Two windows featuring decorative triple glazed stained glass panes provide an abundance of natural light while enhancing the property's period character.
Front Gardens
A private and well maintained front garden featuring a laid lawn, mature shrubs and attractive walled boundaries. A block paved driveway provides convenient off street parking, with gated access leading to the rear garden.
Rear and Side Gardens
A private and peaceful garden offering a generous outdoor space, featuring a laid lawn, mature shrubs and a paved patio area, ideal for outdoor seating and entertaining. The garden is enclosed by a combination of wall and fenced boundaries, with gated access leading to the detached garage. A water tap is also provided for convenience.
Detached Garage
A detached garage offering excellent versatility, with its own separate driveway entrance. Featuring roller garage doors, a separate UPVC door providing access from the rear garden, and a timber glazed window allowing natural light. The garage benefits from lighting and electricity, creating a practical space suitable for a variety of uses.
Outhouse
Accessed from the rear garden via a UPVC door, this useful storage space benefits from lighting and power, providing a practical area for a variety of storage needs.
Read more