Cambo Avenue, Whitley Bay
Sold Subject to Contract
2 beds | 1 bath | 1 reception | £380,000 Having knowledge of the purchase price allows you to calculate the overall expense incurred in acquiring the property. Read our glossary page
- Beautifully Presented Dormer Bungalow
- Situated on a Generous Corner Plot
- Attractive Front, Side and Rear Gardens
- Garage and Driveway
- Spacious Lounge/Dining Room
- Bright and Airy Breakfasting Kitchen
- Two Double Bedrooms
- Excellent Range of Local Amenities
- Great Transport Links Nearby
- Sought After Residential Location
Material Information
Council Tax A fee submitted to your local authority to cover expenses related to local amenities such as schools, libraries, and waste management. The payment amount is determined based on the property's value. Read our glossary page
Tenure Explains the various forms of property ownership, including freehold, leasehold, and commonhold, and how they determine your rights and responsibilities as a property owner. Read our glossary page :
Trading Places are delighted to welcome to the market this beautifully presented dormer bungalow, occupying a generous corner plot on the ever popular Cambo Avenue in West Monkseaton. Offering well balanced accommodation over two floors, attractive gardens and a garage with driveway, this superb home is perfectly suited to a range of buyers.
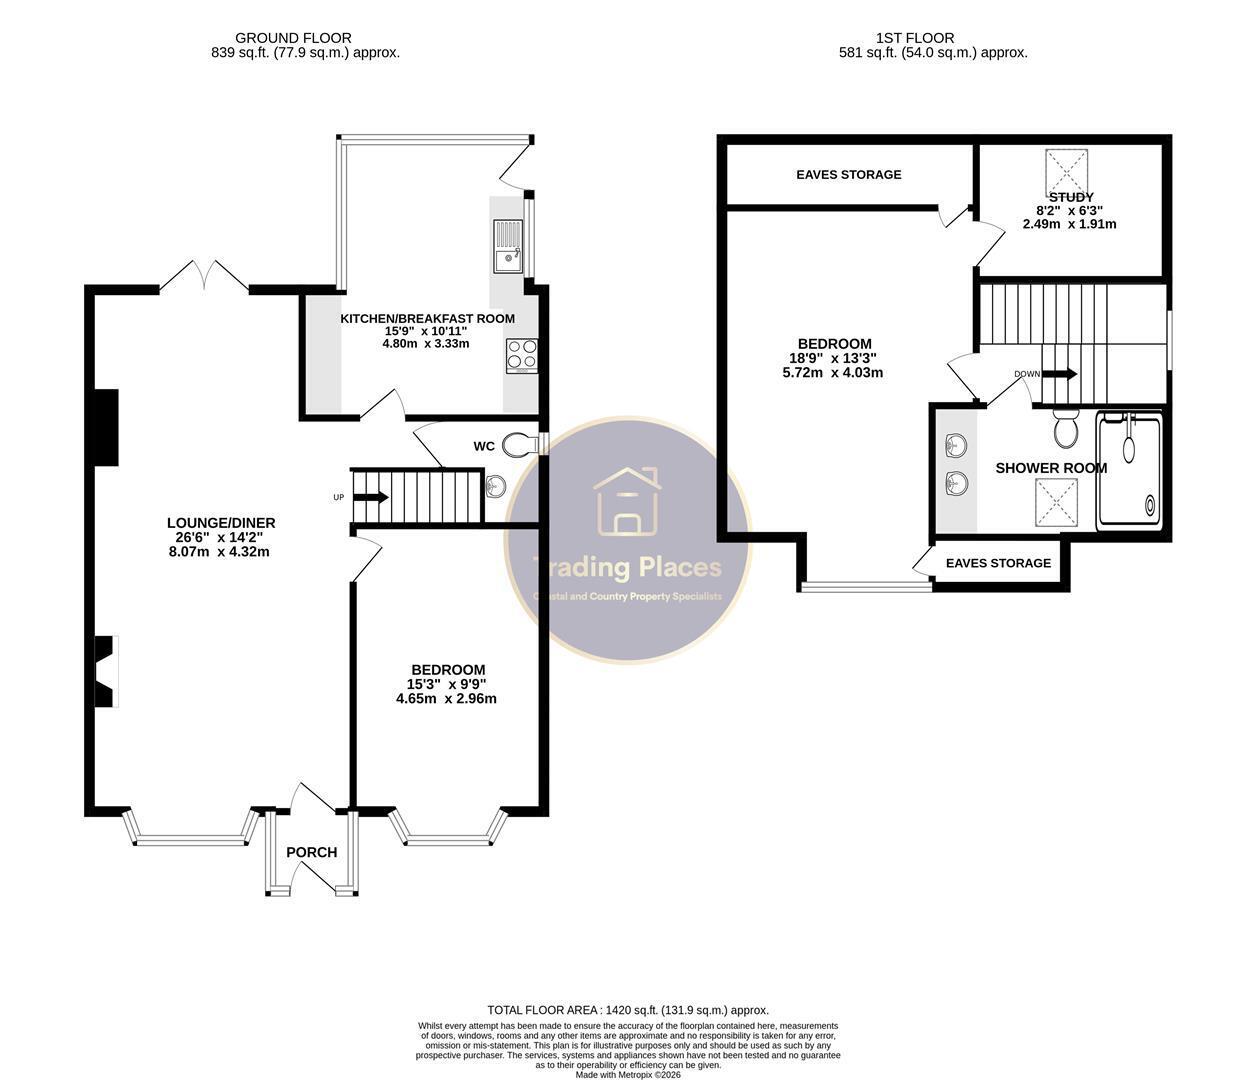
The accommodation briefly comprises an entrance porch leading into a spacious lounge/dining room with a bay window to the front, log burner, and double doors to the rear opening onto the garden. To the rear, the kitchen/breakfast room enjoys pleasant garden views and benefits from a range of integrated appliances. The ground floor also features a convenient WC and a generous double bedroom with a bay window to the front. To the first floor is a further spacious double bedroom with excellent eaves storage, together with a versatile walk-in wardrobe/study enjoying views across open fields through a Velux window. A modern shower room completes the first floor accommodation.
Externally, the property boasts attractive gardens to the front, side and rear, with lawns, patio and decking providing excellent space for outdoor dining and entertaining. A detached garage and private driveway offer valuable off street parking.
West Monkseaton is renowned for its well regarded local schools, convenient Metro station, regular bus services and an excellent range of local amenities. A variety of independent cafés, bars, restaurants and shops are all within easy reach, while Whitley Bay's award winning beaches, vibrant town centre and scenic coastal walks are just a short distance away, making this an outstanding location for families and professionals alike.
Early viewing is highly recommended, contact Trading Places on 0191 2511189 to book your appointment. EPC Rating D. Council Tax Band C. Freehold.
Porch
Accessed via a uPVC double glazed door, this bright porch benefits from uPVC double glazed windows to both sides, allowing plenty of natural light to flood the space. Tiled flooring. Internal door leading to the lounge/dining room.
Lounge/Dinner 6.01 x 4.32 (19'8" x 14'2")
A spacious and versatile open plan living area featuring a uPVC double glazed bay window to the front elevation and uPVC double glazed French doors opening onto the rear garden, allowing an abundance of natural light throughout. The focal point of the room is a feature fireplace incorporating a wood burning stove. Further benefits include laminate flooring, recessed spotlights, a TV point and radiators. Doors provide access to the breakfasting kitchen, ground floor bedroom and downstairs WC, while a staircase rises to the first floor.
Kitchen/Breakfast Room 4.80 x 3.33 (15'8" x 10'11")
A well appointed, bright and airy breakfast kitchen fitted with a range of wall, base and drawer units, complemented by a sink and drainer unit. Integrated appliances include an electric hob with extractor hood over, oven, microwave and fridge/freezer. The room also benefits from recessed spotlights, a radiator and uPVC double glazed windows overlooking the rear garden, together with a uPVC double glazed door providing direct access outside.
Downstairs WC
Fitted with a low level WC and wash hand basin, this convenient cloakroom also benefits from a built in storage cupboard and a UPVC double glazed window providing natural light and ventilation.
Ground Floor Bedroom 4.65 x 2.96 (15'3" x 9'8")
A spacious double bedroom featuring a UPVC double glazed bay window to the front elevation, allowing plenty of natural light to fill the room. Finished with neutral décor, carpeted flooring, a radiator and a central ceiling light. Offering versatile accommodation, this room could also be utilised as an additional reception room, home office or playroom to suit individual requirements.
First Floor Landing
The first floor landing benefits from a UPVC double glazed window allowing natural light into the space and features carpeted flooring, a radiator and a central ceiling light. Doors lead to the principal bedroom and the shower room.
Bedroom 5.72 x 4.03 (18'9" x 13'2")
A generously proportioned double bedroom featuring a UPVC double glazed window to the front elevation, creating a bright and comfortable space. Benefiting from carpeted flooring, a central light, two radiators, a TV point and ample eaves storage. A door leads through to the adjoining walk in wardrobe, which could also be utilised as a study or home office.
Walk-in Wardrobe/Study 2.49 x 1.91 (8'2" x 6'3")
A versatile room offering the flexibility to serve as a walk in wardrobe, study or home office. Featuring a UPVC double glazed Velux window enjoying delightful views over the open fields to the rear, together with carpeted flooring and spotlights.
Shower Room
A stylish and contemporary shower room fitted with a large walk in shower enclosure with screen, vanity unit incorporating twin wash hand basins, and a low level WC. Finished with attractive tiled walls and flooring, the room also benefits from underfloor heating, a chrome heated towel radiators and a UPVC double glazed Velux window, allowing plenty of natural light to flood the space.
External
To the front, the property is set behind a low boundary wall with gated access, opening onto an attractive, low maintenance garden. Well stocked planted borders add colour and kerb appeal, while a side gate provides convenient access to the enclosed side and rear gardens.
Occupying a fabulous south facing plot, the beautifully maintained side and rear gardens offer an excellent balance of lawn, patio and decked seating areas, creating the perfect space for relaxing, entertaining and enjoying the sunshine throughout the day. The gardens are attractively stocked with an abundance of mature shrubs, flowering plants and established borders, providing year round interest and a good degree of privacy. Further enhancing the outdoor space are two useful outbuildings, comprising a workshop and a versatile garden room, ideal for a variety of uses.
Garage
A well appointed detached garage positioned to the rear of the plot, fitted with power and lighting and currently utilised as a practical workshop and storage space. The garage benefits from versatile access via double doors from the garden and double doors from the driveway, where additional off road parking is available in front.
Read more