Stratford Road, Newcastle Upon Tyne
Sold Subject to Contract
3 beds | 1 bath | 1 reception | £115,000 Having knowledge of the purchase price allows you to calculate the overall expense incurred in acquiring the property. Read our glossary page
- Three Bedroom Ground Floor Flat
- Sought After Residential Location
- Suitable For First Time Buyers & Investors
- Located In The Heart Of Heaton
- Gas Central Heating & Double Glazing
- Spacious Living Room and Kitchen
- Four Piece Bathroom
- Excellent Transport Links
- No Upper Chain
- Great Local Amenities
Material Information
Council Tax A fee submitted to your local authority to cover expenses related to local amenities such as schools, libraries, and waste management. The payment amount is determined based on the property's value. Read our glossary page
Tenure Explains the various forms of property ownership, including freehold, leasehold, and commonhold, and how they determine your rights and responsibilities as a property owner. Read our glossary page :
Ground Rent A recurring payment issued by the tenant to the landlord or property management firm. Read our glossary page
ASK AGENT
Ground Rent Review Period When will your ground rent be assessed and how frequently will it be reviewed. Read our glossary page
ASK AGENT
Annual Service Charge An estate's shared area expenses, such as building insurance, lighting, cleaning, and maintenance, are typically covered by a periodic payment that is commonly made on a yearly basis. Read our glossary page
ASK AGENT
Length of Lease The duration of time you have acquired the leasehold, or the right to reside in a property. Read our glossary page
976
Trading Places are delighted to welcome to the market this three bedroom, ground floor apartment, situated in a sought after residential location on Stratford Road in the heart of Heaton. Offering spacious accommodation this property is perfectly suited to buyers seeking a home they can update and personalise to their own taste.
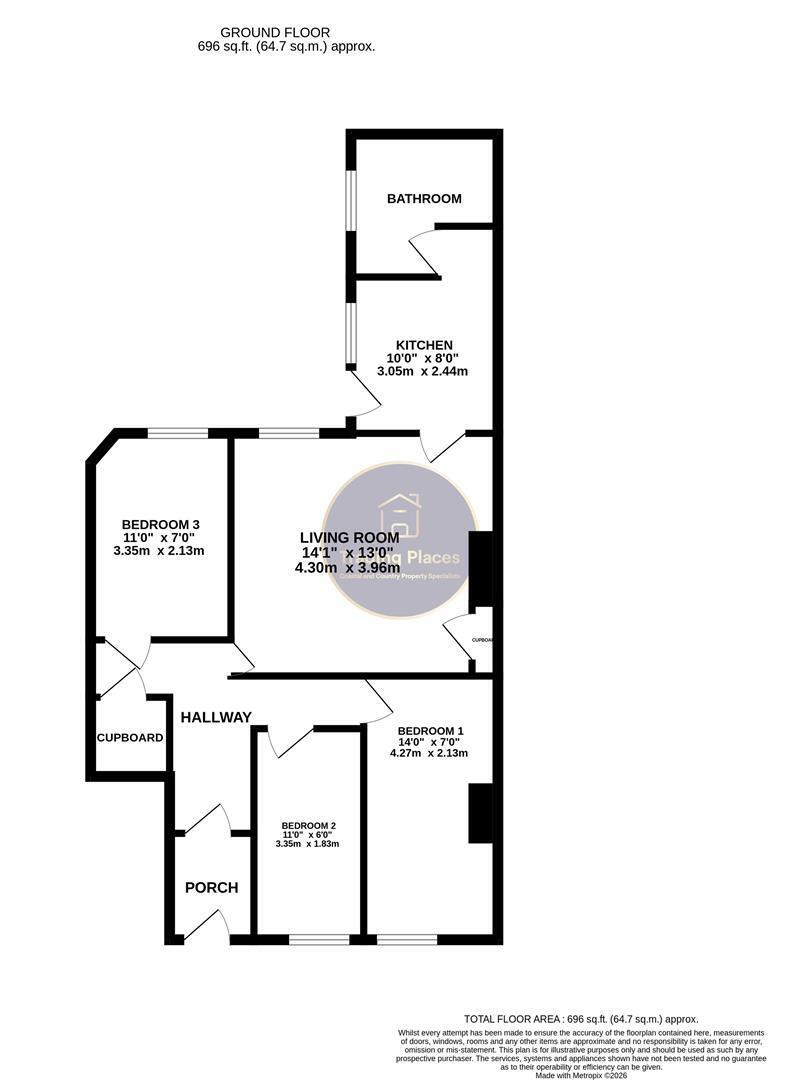
The property briefly comprises: entrance with private hallway, living room, kitchen, three bedrooms and a bathroom. Further benefitting from gas central heating and double glazing. This property includes on-street parking and a shared yard to the rear of the property.
The property is situated in the heart of the popular Heaton area, offering convenient access to a wide range of local amenities including independent shops, cafés, restaurants and supermarkets. Excellent transport links are close by, with regular bus services and nearby Metro stations, while the Coast Road provides easy access to Newcastle City Centre, the Coast and surrounding areas. Jesmond Dene is also within easy reach, offering attractive green space and walking routes.
The property will appeal to a variety of buyers including first time buyers and investors. For more information and to book a viewing please call Trading Places on 0191 2511189. Council Tax band A. EPC Rating C.
Entrance Porch
Entrance through UPVC front door with glazed inserts into private porch. Further timber inner door with glazed insert allowing for natural light leading to the hallway.
Entrance Hallway
Spacious hallway leading to the all bedrooms and living room. Large storage cupboard, panelled walls to half height, ceiling coving and radiator.
Living Room 4.55m x 4.09m (14'11 x 13'5)
To the rear of the property is a well appointed living room with a double glazed window allowing for ample natural light. Storage cupboard, ceiling coving, radiator and door leading to kitchen.
Kitchen 3.20m x 2.44m (10'6 x 8'0)
The functional kitchen has wall, base and draw units with contrasting worktops. Built in electric oven with gas hob, space for washing machine and wall mounted boiler. Door leading to bathroom and external rear yard.
Bathroom 2.39m x 2.36m (7'10 x 7'9)
The bathroom is fitted with a modern four piece suite comprising a panelled bath with mixer tap, pedestal wash hand basin, low level WC, and a large shower enclosure with electric shower. Fully tiled walls and flooring provide a practical finish and double glazed window allows plenty of natural light to enter.
Bedroom One 4.39m x 2.24m (14'5 x 7'4)
To the front of the property is a spacious double bedroom. Double glazed window allows for plenty of natural light.
Bedroom Two 3.51m x 1.83m (11'6 x 6'0)
At the front of the property is bedroom two with a double glazed window.
Bedroom Three 3.43m x 2.34m (11'3 x 7'8)
To the rear of the property is bedroom three with a double glazed window and radiator.
External
The property benefits from a shared rear yard and on street parking to the front.
Lease Details
999 years from 7 March 2003
Read more