Preston Park, North Shields
Sold Subject to Contract
4 beds | 2 baths | 2 receptions | £700,000 Having knowledge of the purchase price allows you to calculate the overall expense incurred in acquiring the property. Read our glossary page
- Rare to the Market, Detached Home in Preston Park
- Prestigious and Highly Sought After Location
- Four Bedrooms; Principle Bedroom with a Private Balcony
- Beautifully Maintained West Facing Rear Garden
- Two Spacious Reception Rooms and a Bright Conservatory
- Well Appointed, Fitted Breakfasting Kitchen
- Drive, Garage and Two Workshops/Storage Rooms
- Great Transport Links and Local Amenities
- Within Catchment for Well Regarded Local Schools
- Offered with No Upper Chain
Material Information
Council Tax A fee submitted to your local authority to cover expenses related to local amenities such as schools, libraries, and waste management. The payment amount is determined based on the property's value. Read our glossary page
Tenure Explains the various forms of property ownership, including freehold, leasehold, and commonhold, and how they determine your rights and responsibilities as a property owner. Read our glossary page :
Ground Rent A recurring payment issued by the tenant to the landlord or property management firm. Read our glossary page
£1.0
Ground Rent Review Period When will your ground rent be assessed and how frequently will it be reviewed. Read our glossary page
ASK AGENT
Annual Service Charge An estate's shared area expenses, such as building insurance, lighting, cleaning, and maintenance, are typically covered by a periodic payment that is commonly made on a yearly basis. Read our glossary page
ASK AGENT
Length of Lease The duration of time you have acquired the leasehold, or the right to reside in a property. Read our glossary page
950
Trading Places are delighted to present Enswell House, an exceptional and rare to the market detached house occupying a prestigious position within the highly sought after Preston Park. Enjoying a peaceful and established setting, renowned for its attractive tree lined approach and exclusive residential character, whilst remaining conveniently placed for excellent local schools, everyday amenities, transport links, Tynemouth Village, North Shields Fish Quay and the beautiful coastline.
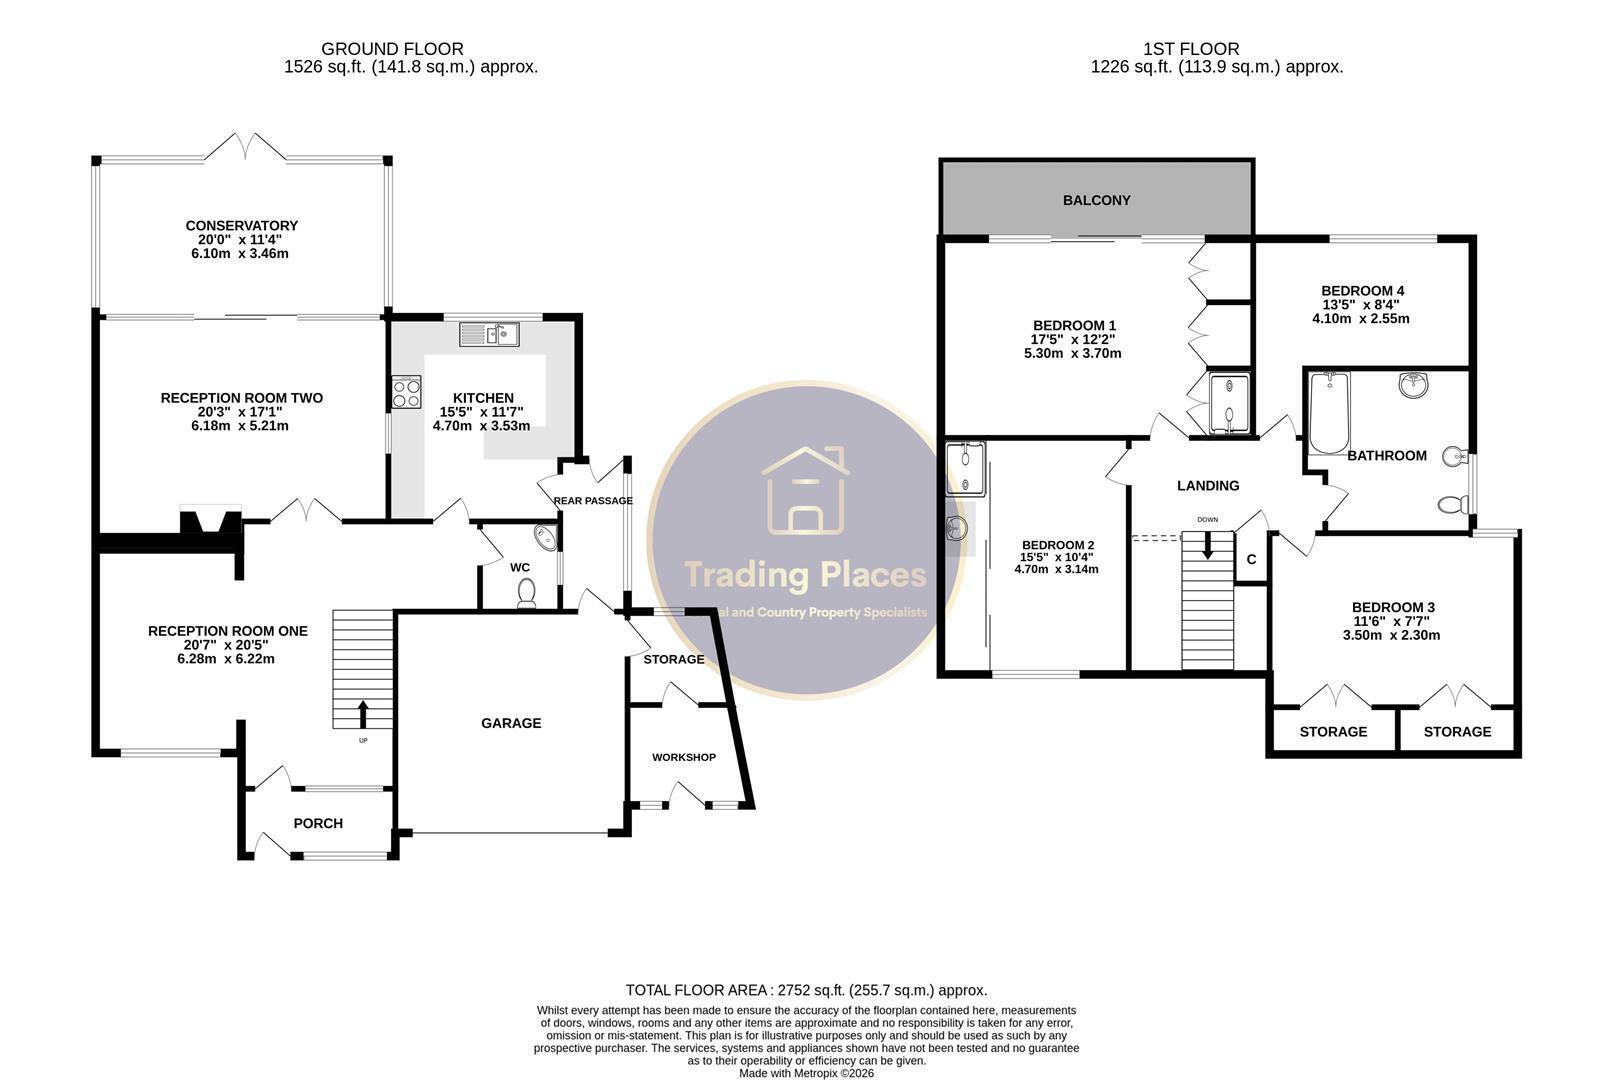
Stepping through the entrance porch, you are welcomed into a grand reception hall, a striking first impression featuring an open staircase and an elegant dining area, creating a superb space for entertaining and everyday family living. From here, double doors lead through to the impressive principal living room, a generous space with direct access to the sunny conservatory, which enjoys pleasant views over the beautifully established rear garden. The breakfasting kitchen offers excellent proportions and overlooks the rear aspect, while a convenient ground floor WC completes the main accommodation. A rear passageway provides internal access to the integral garage together with two versatile workshop/storage rooms, offering excellent potential for hobbies or home working.
To the first floor, the impressive principal bedroom benefits from fitted wardrobes, a concealed shower, and access to a private balcony enjoying delightful views across the rear garden. Three further well proportioned bedrooms and a family bathroom complete the accommodation.
Externally, the property continues to impress with a generous driveway providing off street parking for multiple vehicles, an integral garage and a substantial, mature rear garden featuring both lawn and patio areas, ideal for outdoor entertaining and family enjoyment.
Offered to the market with no upper chain, this is a truly rare opportunity and early viewing is highly recommended. Contact Trading Places on 01912511189 to arrange. Leasehold.
Front External
Occupying a prestigious position on the highly sought after Preston Park, this exceptional home is approached via a private road within an exclusive executive development on the fringes of Tynemouth. To the front, a generous driveway provides off street parking for at least three cars and leads to the integral double garage, while additional unrestricted on street parking is available.
Porch
Entered via a uPVC part glazed entrance door, complemented by two impressive floor to ceiling glazed side panels that flood the space with natural light. Featuring a central ceiling light and laminate flooring, the porch provides a welcoming introduction to the home, with a glazed door and matching side panels opening into the impressive reception hall and open plan dining area.
Reception Hall with Open Plan Dining Area 6.28 x 6.22 (20'7" x 20'4")
A wonderfully spacious and light filled reception hall, creating an impressive first impression as you enter the home. A striking open tread varnished wooden staircase rises to the first floor, while an elegant curved archway leads seamlessly into the open plan dining area, enhancing the sense of space and flow.
The dining area provides ample room for entertaining and family gatherings, with a large picture double glazed window to the front elevation framing a delightful outlook and allowing an abundance of natural light to pour in. Finished with laminate flooring, a dado rail, decorative coving, a central ceiling light, two wall lights and a single radiator, this versatile space combines practicality with timeless character.
Reception Room Two 6.18 x 5.21 (20'3" x 17'1")
An exceptionally spacious principal reception room, thoughtfully designed for both relaxing and entertaining. Offering generous proportions, there is ample space for a range of lounge furnishings, creating a warm and inviting setting. A feature fireplace with an electric fire forms an attractive focal point, while sliding patio doors open directly into the conservatory, allowing natural light to flood the room and providing a seamless connection to the garden beyond. The room is finished with tasteful décor, carpeted flooring, two central ceiling lights, two wall lights, a glazed hatch to the kitchen and a double radiator, completing this impressive living space.
Conservatory 6.10 x 3.46 (20'0" x 11'4")
A delightful addition to the home, the conservatory provides an ideal space to relax and enjoy views of the beautifully maintained rear garden throughout the seasons. Surrounded by uPVC double glazed windows, the room is filled with natural light, while double patio doors open directly onto the garden, creating an effortless indoor outdoor connection. Designed for year round enjoyment, the conservatory benefits from a double radiator, fitted blinds, wall lighting, power sockets and a conservatory roof, making it a versatile space suitable for a variety of uses, whether as a garden room, additional sitting area or peaceful retreat.
Downstairs WC
Conveniently located off the reception hall, this generously proportioned ground floor wc comprises of a contemporary white push button WC and a corner wash hand basin with stainless steel taps. The room also benefits from a mirrored cabinet, towel rail, a single radiator and a central spotlight. Full height tiling to both the walls and floor. An opaque double glazed window to the side elevation provides natural light whilst maintaining privacy.
Breakfasting Kitchen 4.70 x 3.53 (15'5" x 11'6")
This beautifully appointed breakfasting kitchen combines practicality with everyday family living. Fitted with an extensive range of matching wall and base units, complemented by roll top work surfaces, it offers an abundance of storage and preparation space. Integrated appliances include a four ring induction hob with a stainless steel extractor hood incorporating feature lighting, a Bosch electric oven, dishwasher, fridge, washing machine and dryer, creating a sleek and functional workspace. A breakfast bar comfortably accommodates seating for at least three people, providing the perfect spot for informal dining. The kitchen is further enhanced by tiled flooring, decorative panelled walls, coordinating splashbacks, a tv point and an attractive tiled feature ceiling light. A door provides convenient access to the side passage.
Rear Passage
Accessed directly from the kitchen, this useful rear passage provides convenient internal access to the double garage and adjoining workshop areas. A double glazed window to the side elevation allows natural light to flood the space, while a double glazed door opens directly onto the rear garden. The passage is complete with a central ceiling light.
Garage
A generously proportioned garage providing excellent parking for a large vehicle, whilst still offering ample space for additional storage, bicycles or workshop facilities. Access is gained via an electric up and over roller shutter door, making the space both practical and convenient. The garage is fitted with a combination of strip and pendant lighting, numerous power sockets and switches, a concrete floor, and hot and cold water supplies. It also houses the Baxi combination boiler, meters and consumer unit, whilst still retaining excellent usable storage space.
Workshop/Storage
A superb addition to the property, these two versatile rooms offer exceptional flexibility to suit a wide range of lifestyles. Whether utilised as workshops, hobby rooms, extensive storage, a home office, gym or studio, the possibilities are endless. With its own independent access from the front driveway, this space also presents exciting potential for conversion into self contained accommodation, a home business or consulting rooms, subject to the necessary planning permissions and building regulations. The room to the front elevation is accessed via a timber entrance door and benefits from two opaque windows, strip lighting and carpeted flooring. The rear room enjoys a double glazed window overlooking the rear garden, together with two strip lights, numerous power sockets and switches, and carpeted flooring.
First Floor Landing
The first floor landing overlooks the impressive reception hall below via an attractive galleried balcony, enhancing the home's wonderful sense of space and natural light. Beautifully presented in neutral décor with carpeted flooring, the landing provides access to all four bedrooms and the family bathroom. Additional features include a useful airing cupboard and a central ceiling light.
Bedroom One 5.30 x 3.70 (17'4" x 12'1")
A truly exceptional principal bedroom, beautifully designed to create a luxurious and tranquil retreat. Generously proportioned, the room enjoys a wonderful feature balcony overlooking the beautifully maintained west facing rear garden, providing the perfect place to relax and enjoy the sunshine. Extensive fitted furniture includes a comprehensive range of wardrobes and bedside cabinets, ensuring the room remains both elegant and practical. Cleverly incorporated within one of the fitted wardrobes is a fully tiled shower enclosure, complete with a large shower supplied directly from the property's boiler. Combining generous proportions, excellent storage and a delightful garden outlook, this impressive room offers a superb blend of comfort, practicality and luxury, creating a wonderful sanctuary at the end of the day.
Bedroom Two 4.70 x 3.14 (15'5" x 10'3")
A superbly proportioned second double bedroom, enjoying an attractive outlook over the tree lined private road through a large picture window that fills the room with natural light. Beautifully presented, the room benefits from carpeted flooring, a central ceiling light, a single radiator and an extensive range of mirrored fitted wardrobes providing excellent storage. A particularly unique feature is the integrated shower facility, discreetly incorporated within the fitted furniture. Fully tiled and complete with an extractor fan, this is complemented by a separate wash hand basin, creating an exceptionally practical and versatile space for family members or guests.
Bedroom Three 3.50 x 2.30 (11'5" x 7'6")
A well proportioned and versatile double bedroom offering a wealth of potential to suit a variety of individual requirements. Benefitting from a built in storage cupboard, an abundance of useful eaves storage and characterful sloping ceilings, together with a double glazed window to the rear elevation, carpeted flooring and a single radiator, creating a practical and adaptable space that could be utilised in a number of different ways.
Bedroom Four 4.10 x 2.55 (13'5" x 8'4")
Enjoying a pleasant outlook over the rear elevation, this attractive bedroom is flooded with natural light from a large picture double glazed window. Currently arranged as a single bedroom, the room is generously sized and could comfortably accommodate a double bed if desired. A comprehensive range of fitted wardrobes provides excellent storage, while carpeted flooring, a central ceiling light and a single radiator complete the room. A further advantage is the access to the partially boarded loft, which benefits from lighting and power, offering valuable additional storage space.
Bathroom
Serving the first floor is a spacious family bathroom, appointed with a four piece white suite comprising a panelled bath with shower over and glazed shower screen, a feature wash hand basin with stainless steel taps, a close coupled WC and a bidet. The room is fully tiled to the walls and benefits from a range of fitted bathroom furniture and accessories, including a toilet roll holder and towel rails. Additional features include a double radiator, an opaque double glazed window to the side elevation providing natural light whilst maintaining privacy, a panelled ceiling with inset spotlights, and practical vinyl flooring with a subtle stepped design.
Rear External
The beautifully landscaped west facing rear garden provides a wonderful setting for both relaxing and entertaining, having been lovingly maintained to create a peaceful and private outdoor sanctuary. Predominantly laid to lawn, the garden is framed by an abundance of mature flowers, shrubs and well established borders, creating colour and interest throughout the seasons, whilst mature hedging provides an excellent degree of privacy. A raised patio area, complete with a charming pond, offers the perfect place to enjoy the afternoon and evening sunshine, with a further patio area adjoining the conservatory providing an additional seating area. The garden also benefits from a summer house, greenhouse, attractive wooden arbour and a traditional brick built barbecue, making it ideal for outdoor entertaining and keen gardeners alike. Practical features include gated side access to the front of the property, an external water tap and direct access into the rear passage, providing a convenient link to the garage and workshop areas.
Lease Details
999 years from 1 June 1977
Read more